Layout and circulation
How visitors arrive, where they park, how they walk, and how service vehicles reach a ride without crossing the queue.

Layout and circulation, the ride mix and the capacity it has to carry, the landscape and theming around it, and the civil and electrical work that makes it buildable. Every project is delivered as a 3D rendering plus a master plan, a ride schedule and a phased budget.
Plots from about 6,700 m² to 53,300 m² and beyond, planned around the ride mix the market supports rather than a catalogue list.
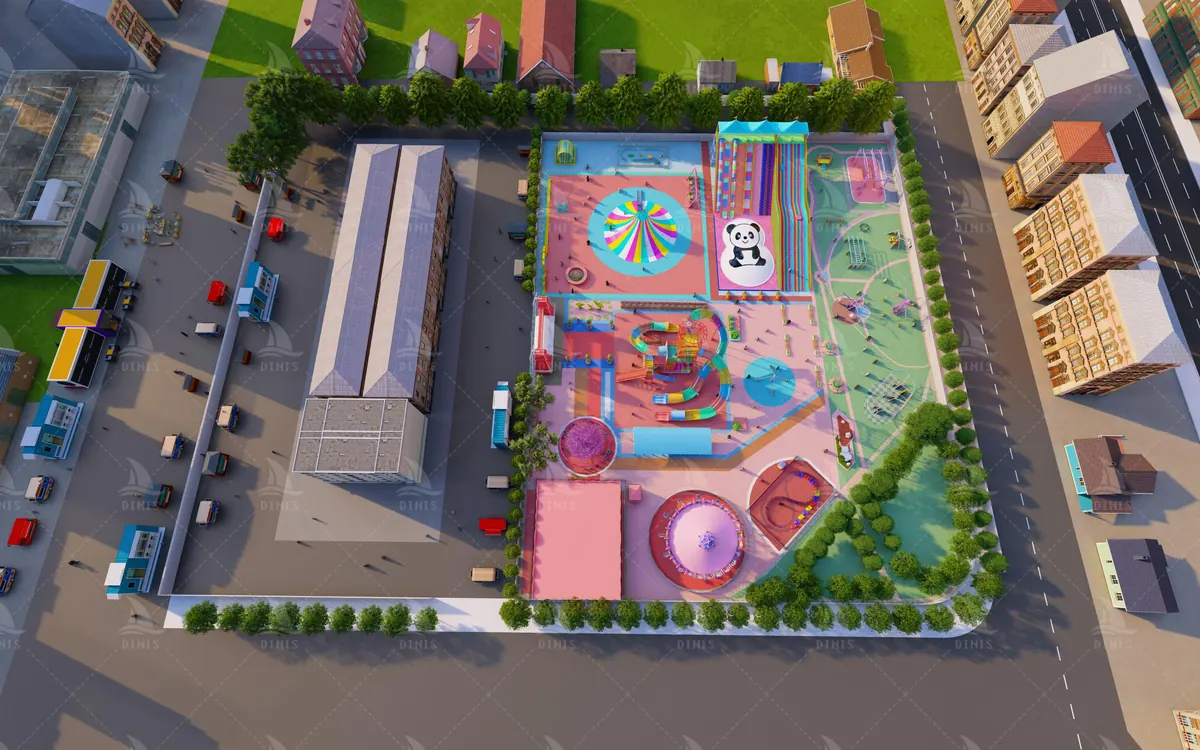
6,700 m²
Family park with a compact ride mix
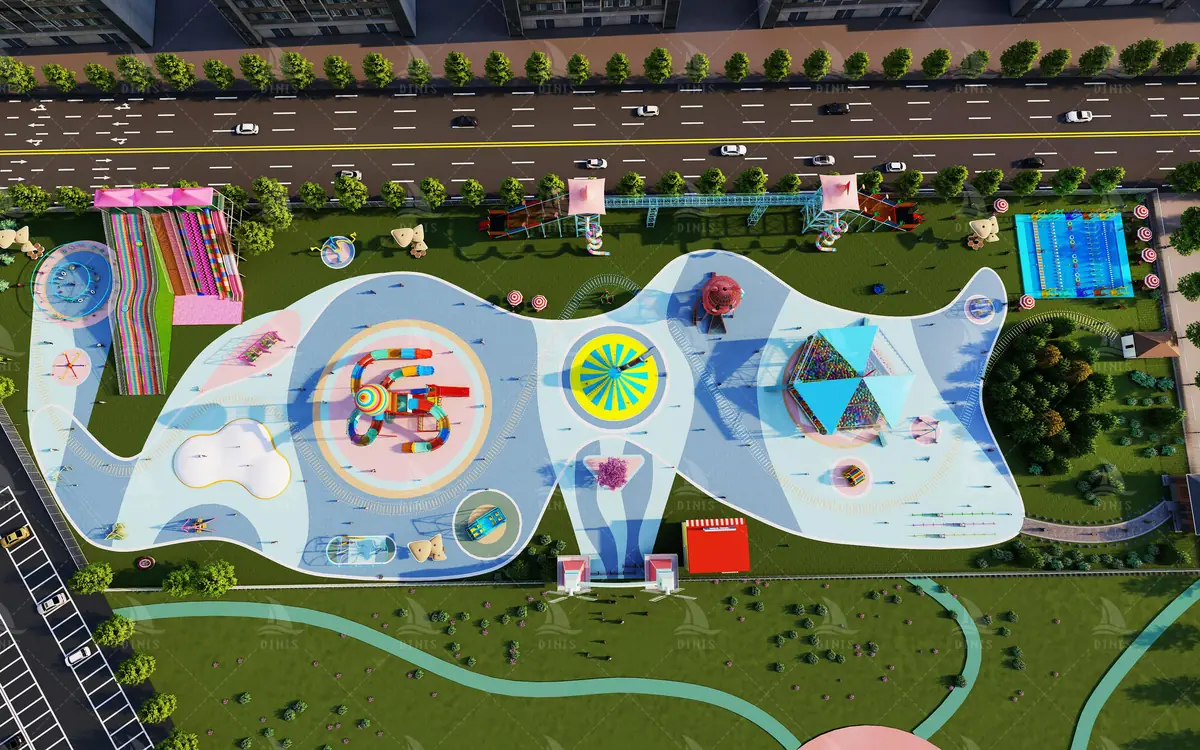
10,000 m²
Ride layout with a walking loop
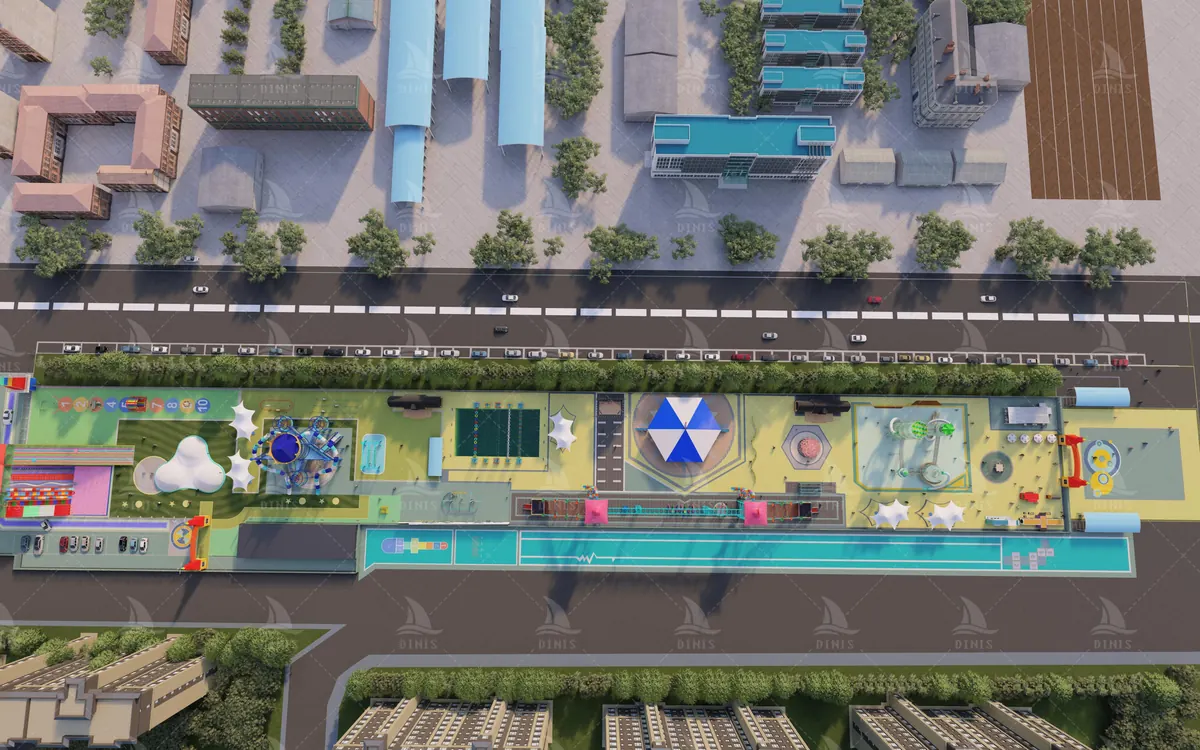
13,300 m²
Master plan with activity zones
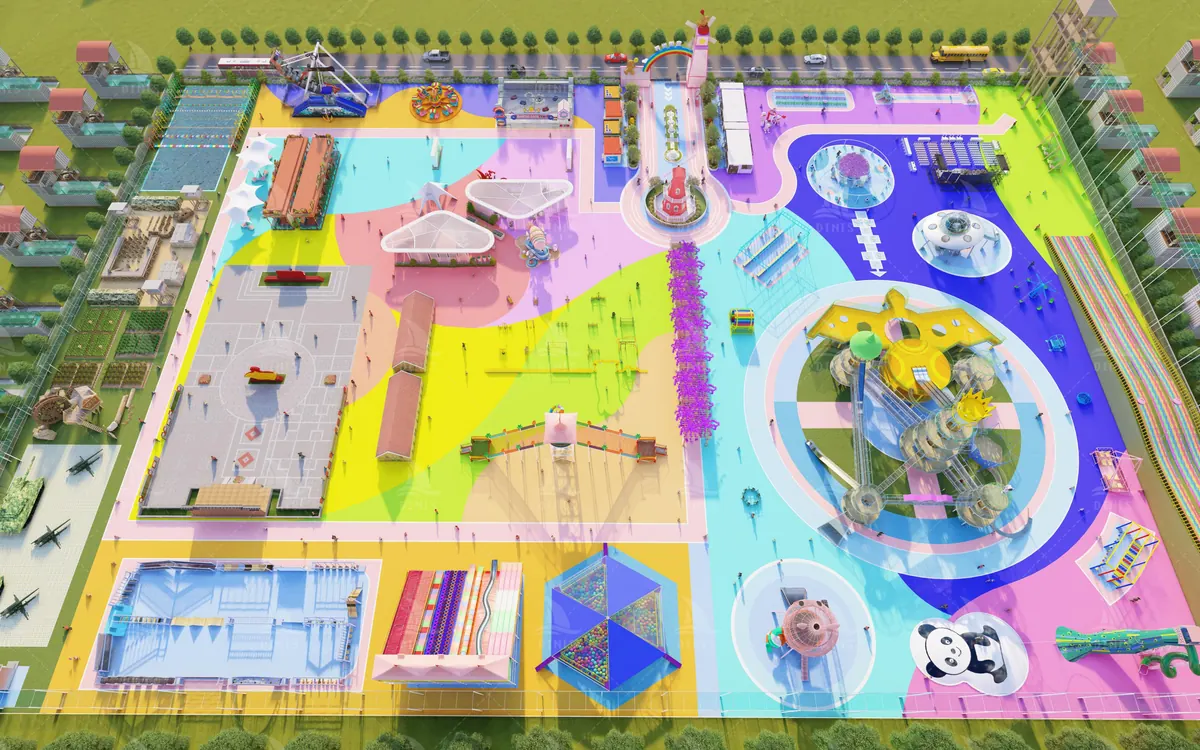
20,000 m²
Park plan with landscape structure
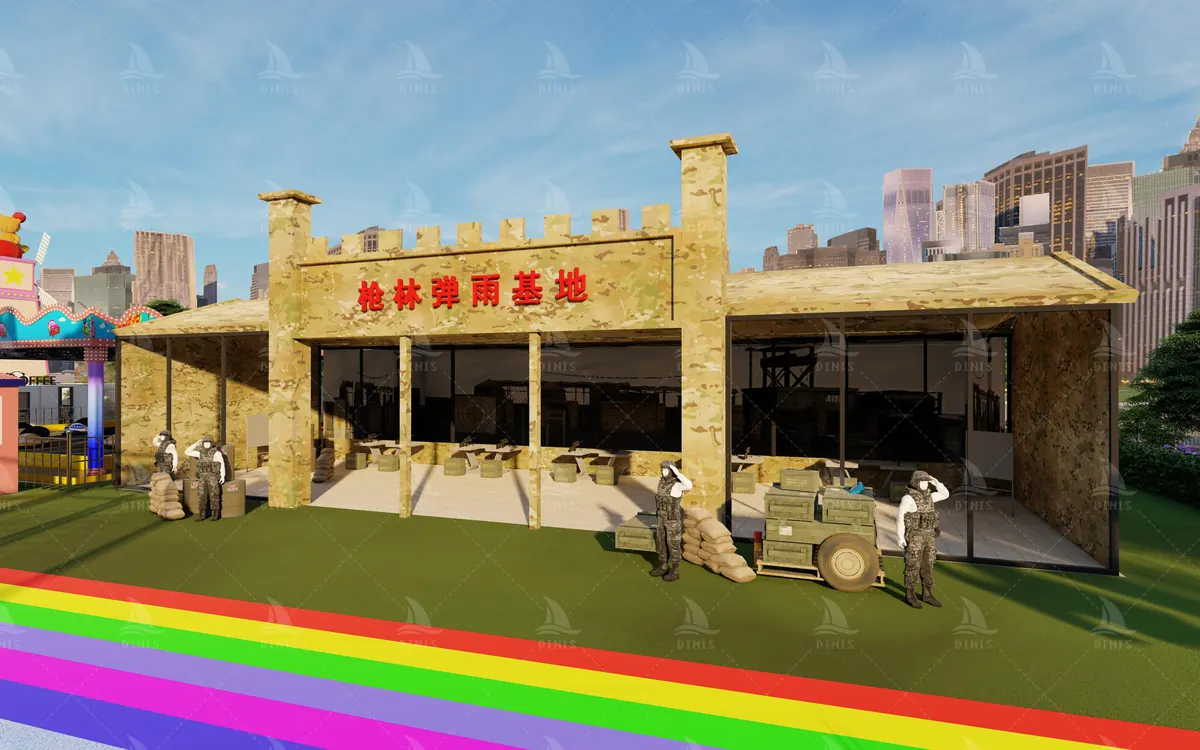
26,700 m²
Family zones and a sightseeing train
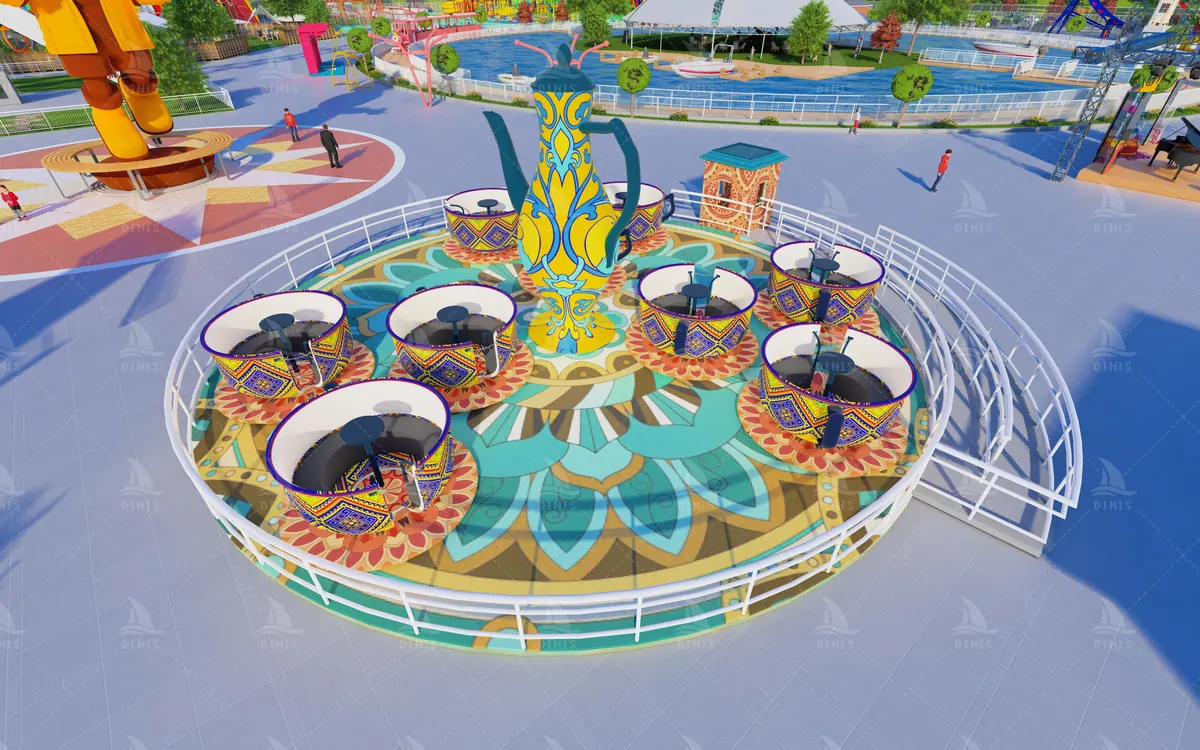
53,300 m²
Destination park with themed areas
A drawing that only looks good is not a plan. Each of these six items is settled before the equipment is ordered.
How visitors arrive, where they park, how they walk, and how service vehicles reach a ride without crossing the queue.
Which rides, in what order, and how many visitors an hour they move at your peak, sized from real throughput figures.
Planting, paving, iluminación, signage and the themed structures that turn a ride collection into one place.
Supply capacity, cable routes, drainage falls and the foundation positions each ride is anchored to.
What opens in the first season and what is added later, drawn so the second phase has a place to go.
The model list with capacity, huella, power draw and the container plan, priced with the drawing.
Two rounds of revision sit inside the master plan stage, and the equipment schedule is priced while the drawing is still open.
The plot drawing, the visitor target, the market and the opening date.
Zoning, circulation and ride positions, drawn over your survey, with a 3D rendering for approvals.
Model list with capacity and footprint, and a phased budget range instead of one lump figure.
Foundation positions, power routes and the installation programme, with support while the site is being built.
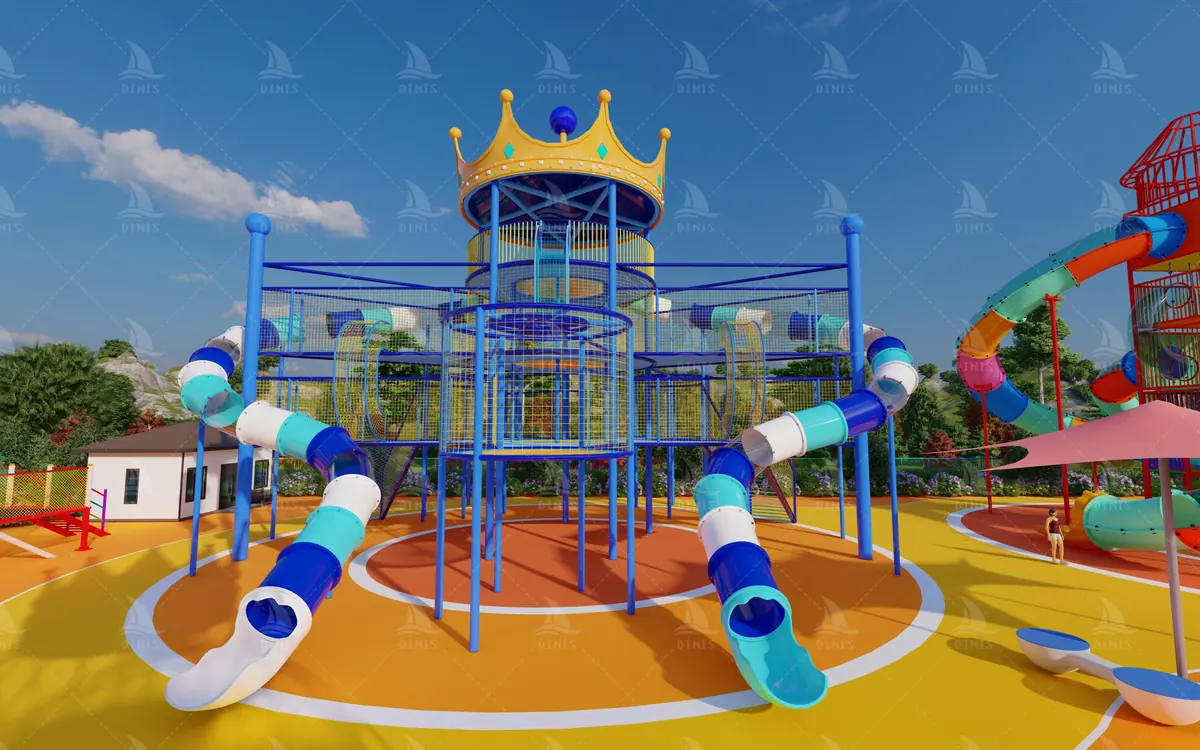
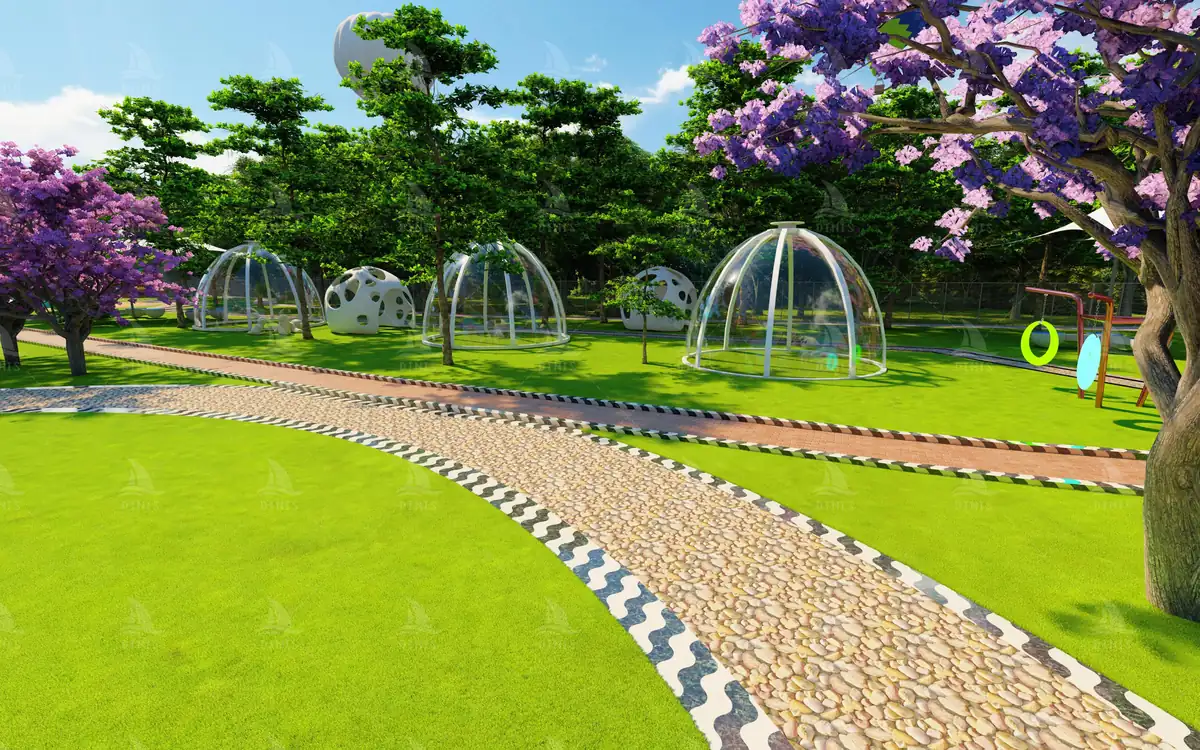
A park plan is only useful if the site team can build from it and the finance team can price it.
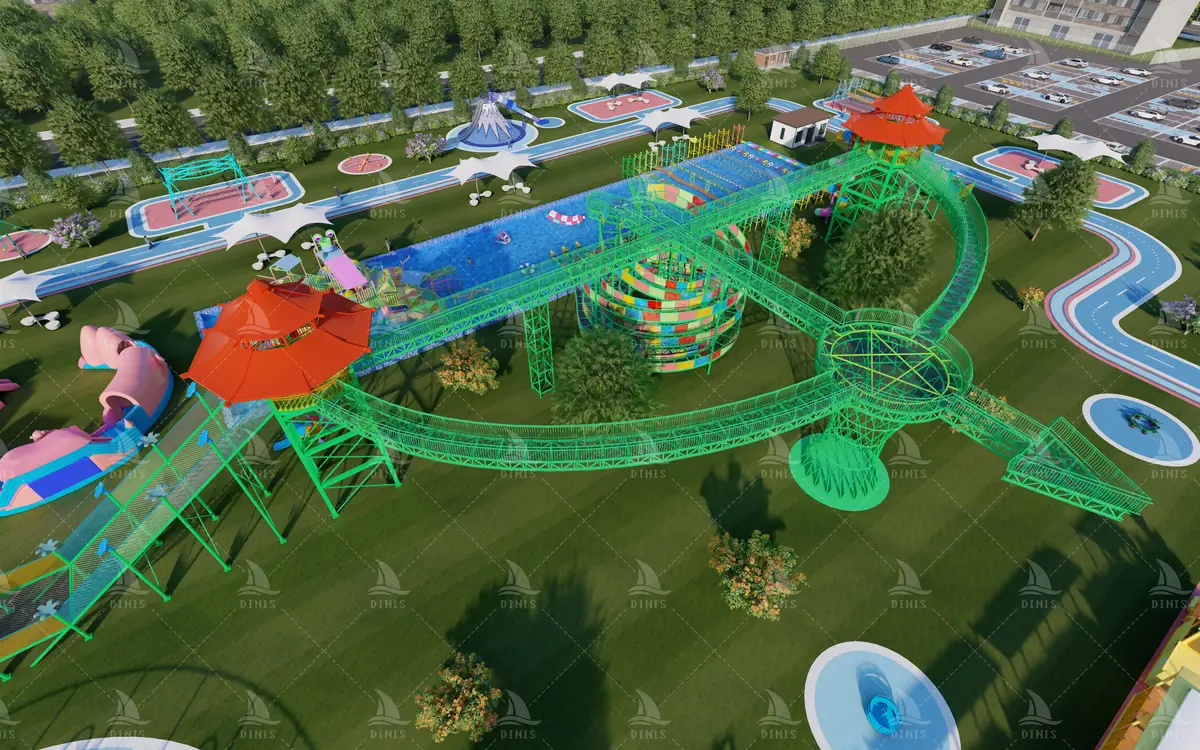
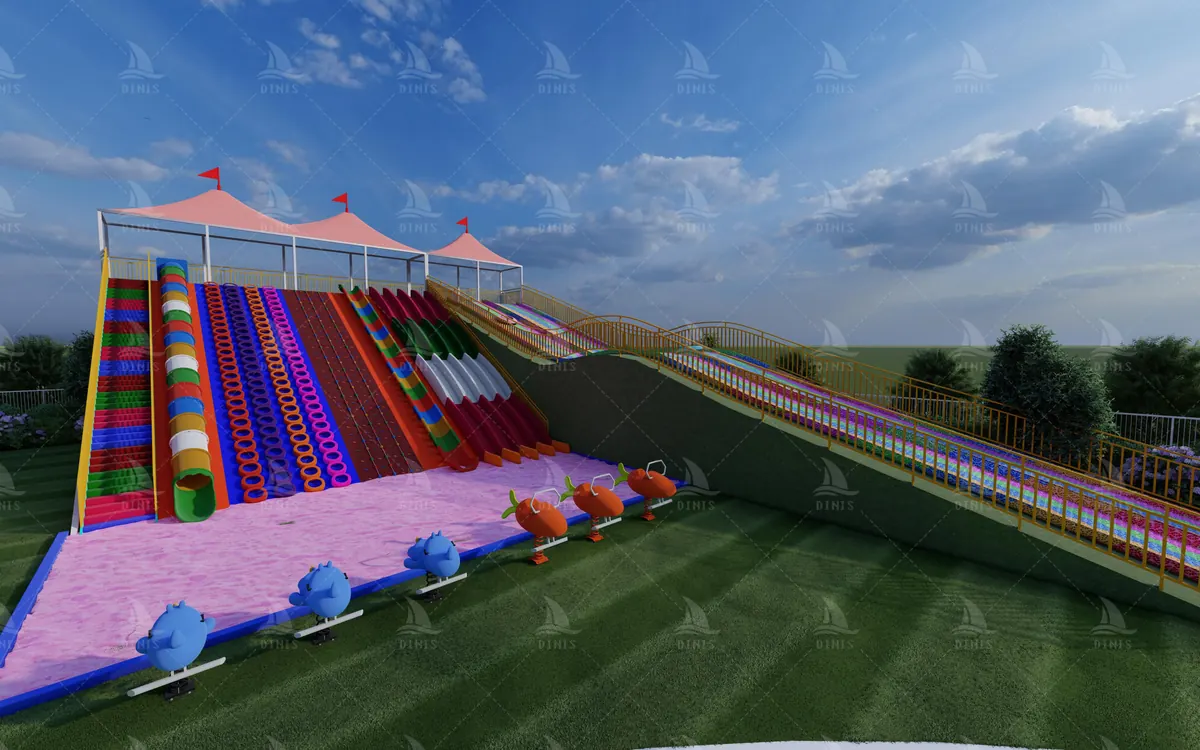
Missing information is not a blocker. Most projects start from a plot drawing and a target opening date.
A site drawing, a survey or a sketch with the dimensions and boundaries marked.
How many people you expect on a peak day, and whether the park is a stop on a route or a full-day destination.
The country and city, so power supply, climate and the ride mix are planned for the right conditions.
Fecha de apertura, budget direction, and whether the park opens in one stage or grows in phases.
Design and equipment come from the same team, so the ride schedule and the layout always match. The plan is yours to build with local contractors.
Concept and master plan run in weeks once the plot drawing and the visitor target are agreed, with the schedule priced alongside.
Sí. Many projects start from an operating park: we survey what is there, keep the rides that still work and place the new ones where the circulation allows.
Sí. Indoor layouts are planned around clear height, floor loading and the access the property gives you, with the same rendering and schedule set.
Every master plan carries a 3D rendering, because it is what approvals, investors and marketing need before the park exists.
Send the plot drawing and the target opening date. We come back with a first layout direction, the ride options and a phased budget range.
Tell us the country, the plot size, the visitors you expect and the opening date. We answer with the layout direction, the ride mix that fits it and a budget range per phase.
DINIS es la división de diversión de YOTO Group, especializada en el diseño, producción y venta de equipos de entretenimiento..
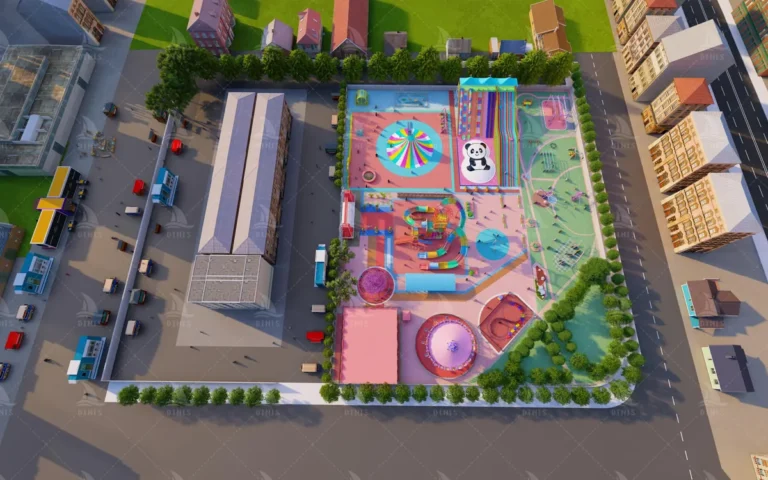 6,700 m² family park
Compact layout with a family ride mix
See the service →
6,700 m² family park
Compact layout with a family ride mix
See the service →
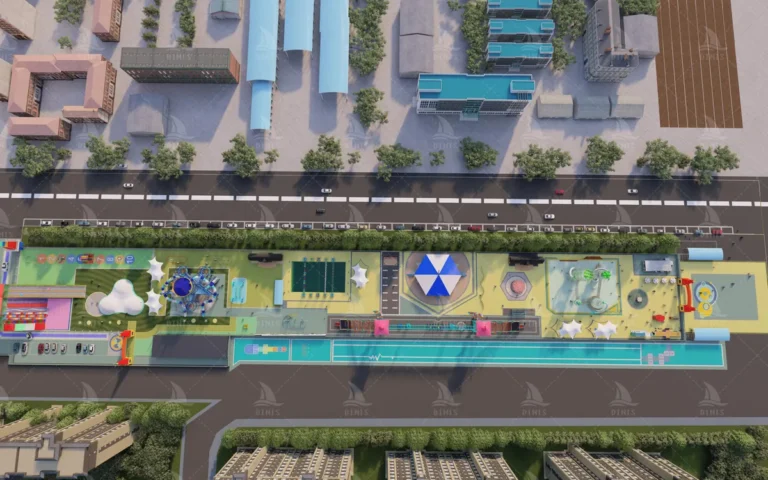 13,300 m² park
Mezcla de paseo, paths and landscape in one plan
See the service →
13,300 m² park
Mezcla de paseo, paths and landscape in one plan
See the service →
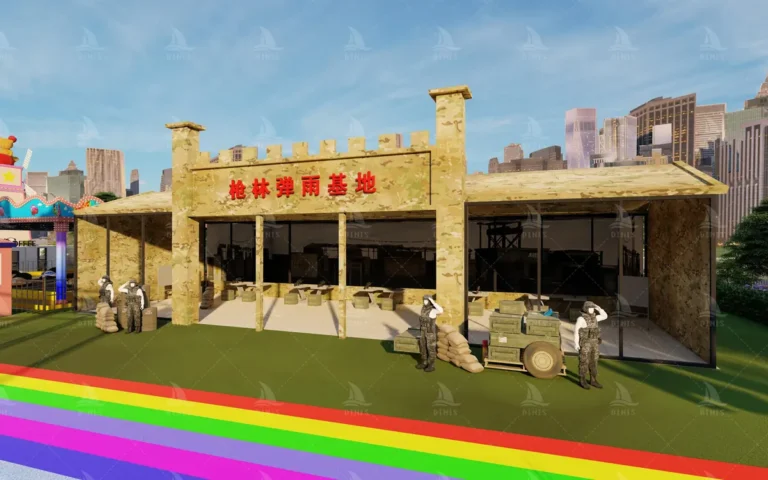 26,700 m² park
Family zones, landscaping and a train line
See the service →
26,700 m² park
Family zones, landscaping and a train line
See the service →
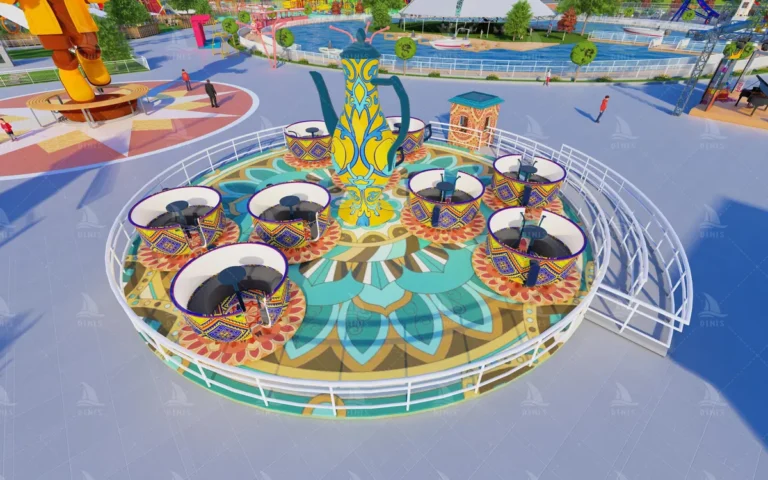 53,300 m² destination park
Master plan with themed zones and phases
See the service →
53,300 m² destination park
Master plan with themed zones and phases
See the service →