Ogni progetto di giostra verticale raggiunge la stessa domanda iniziale: Che cosa altezza della torre di caduta will the site support? The answer is not simply the tallest model that fits inside the property boundary. Height affects planning approval, structural loads, foundation design, esposizione al vento, sollevamento, trasporto, inspection and the emergency plan.
DINIS builds three rotating tower models and the 63 sono caduta libera. Their marketed names and engineering heights are not always identical. IL 15 m tower has a 16.9 struttura m e a 12.5 altezza operativa m; IL 35 Il modello m ha a 32.4 struttura m e a 28.5 altezza operativa m. Both figures must appear in the project discussion because the planning authority, structural engineer and operator use different measurements.
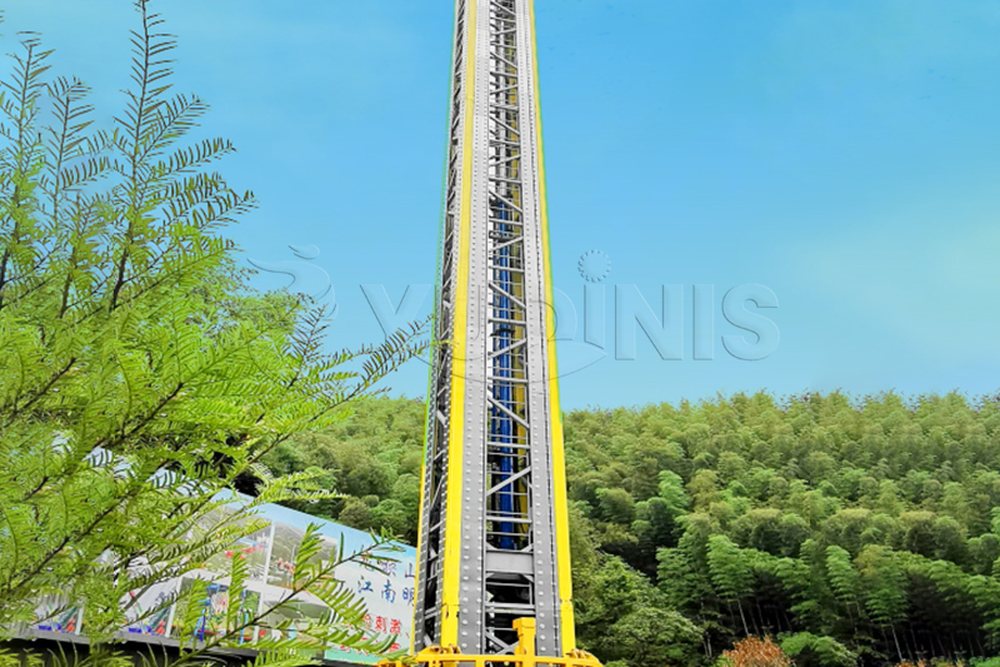
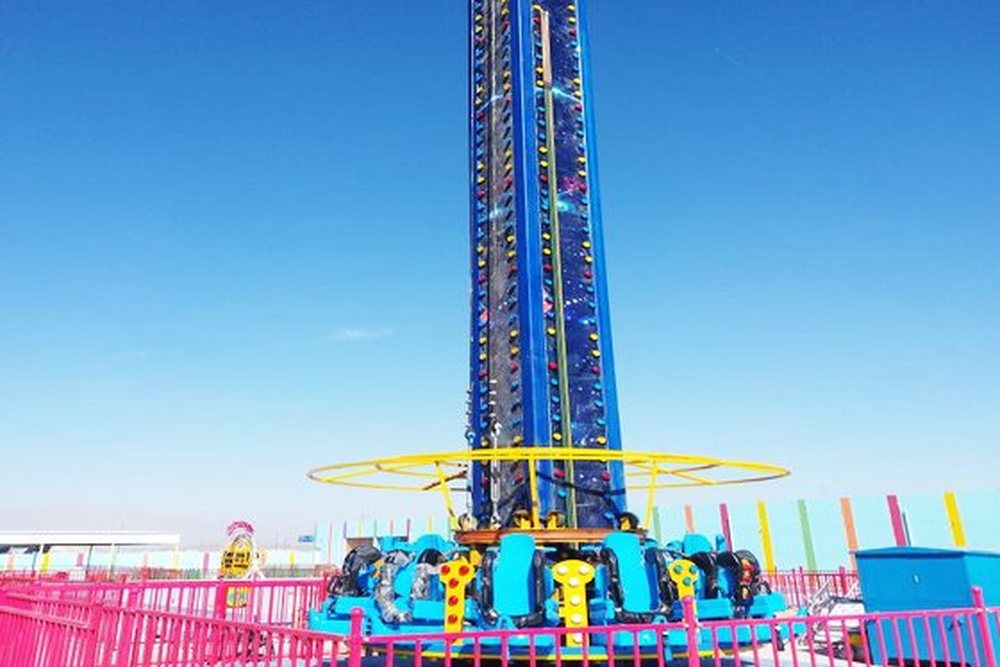
Altezza della torre di caduta: structure height vs operating height
Structure height is the physical equipment dimension used for site planning and approval. Operating height is the highest position used by the ride cycle. Do not use the model number as either measurement.
| Modello | Altezza della struttura | Altezza operativa | Equipment footprint | Cavalieri | Potenza installata | Height-specific planning point |
|---|---|---|---|---|---|---|
| 15 m torre rotante | 16.9 M | 12.5 M | 8 X 8 M | 12 | 40 kW | Most suitable compact model for indoor or tightly planned sites, subject to finished clear height. |
| 25 m torre rotante | 25 M | 19.5 M | 9 X 9 M | 16 | 70 kW | First outdoor landmark for many family and city parks. |
| 35 m torre rotante | 32.4 M | 28.5 M | 11 X 8 M | 16 | 90 kW | Taller landmark with dual hydraulic cylinders and a larger delivery package. |
| 63 sono caduta libera | 63 M | 52 M | 15 X 15 M | 32 | 520 kW | Major attraction requiring dedicated structural, electrical, lifting and emergency planning. |
The working height should be confirmed on the approved general arrangement drawing. Ask whether the authority measures the structure, lightning rod, antenna or any rooftop beacon, and confirm the exact reference height used in the permit application.
Why the model name and engineering height differ
Model names are commercial labels. IL 15 M, 25 M, 35 me 63 m names help buyers compare the range, but the technical package contains the actual structure and operating figures. IL 35 m model is a clear example: it is marketed as 35 M, ha un 32.4 m equipment height and reaches 28.5 m during operation.
Use the engineering drawing for foundations, clearances, crane planning and approvals. Using the model label without checking the detail can either overstate the site requirement or, more dangerously, understate the foundation and lifting scope.
Start with the maximum permitted height
Before choosing a ride, obtain the maximum structure height allowed on the exact plot. The limit may come from zoning, airport or flight-path restrictions, heritage sightlines, local amusement-device rules, building height limits or the property owner’s requirements.
If the approved limit is 18 M, IL 15 m model may fit and the 25 m model does not. Se il limite è 30 M, IL 35 m model is outside the structure limit even though its commercial name is often treated as the same number. Establish the permitted height in writing before ordering the foundation design.
Approvazione dell'altezza: the five practical stages
- Pre-application review
Invia la trama, permitted use, maximum height, nearby buildings, roads, flight paths and any local amusement-device requirements to the relevant authorities.
- Model and site-envelope selection
Match the structure and operating heights to the site, then add the queue, entrata e uscita, accesso per manutenzione, emergency route and lifting area.
- Technical documentation
Prepare the general arrangement, foundation loads, anchor positions, dati elettrici, manuals and inspection documents required for local review.
- Foundation and installation approval
The local structural engineer designs the foundation from the final loads. Civil work, crane position, power connection and assembly are then completed against approved drawings.
- Testing and operating handover
Complete no-load and loaded tests, verify emergency functions and hand over inspection records, manuals, spare list and operator training before the ride opens.
Requirements vary by country and city. The list above is a project checklist, not a substitute for the local approval process or the authority’s written requirements.
What changes between 15 me 63 M
Foundation and structural loads
The foundation must be designed for the selected model, soil conditions, groundwater, local wind requirements and the manufacturer’s anchor layout. UN 63 m free fall has a completely different structural and geotechnical package from a 15 m torre rotante; a generic concrete slab is not a foundation design.
Wind exposure and operating rules
Height and open site exposure increase the importance of wind monitoring, shutdown criteria, storm preparation and post-storm inspection. Use the operating limits in the approved manual and the site-specific risk assessment rather than assuming one wind limit applies to every country or installation.
Lightning and electrical protection
Confirm lightning protection, earthing and the location of the control system. The installed power range runs from 40 kW sul 15 m tower to 520 kW sul 63 sono caduta libera, so the transformer, cable route, switchgear and control room must follow the selected model.
Trasporto, lifting and installation
Taller structures are split into more transportable sections. IL 15 m model is listed with two 40HQ containers at about 11.5 T; IL 35 m model is listed with three 40HQ containers at about 22.6 T. Confirm the final packing list and lifting plan with the quotation because cabin, tema, enclosure and destination can change logistics.
Emergency planning and maintenance access
Define the rescue route, posizione dell'operatore, access for maintenance and emergency services, and the procedure for a stopped ride at height. These items belong in the site drawing before construction starts, not in a conversation after the equipment arrives.
Indoor drop tower clearance
The compact tower can be considered for a covered site, but the finished building clear height must exceed the full structure height and leave room for installation, maintenance, illuminazione, roof structure and any protection system. Non confrontare il 12.5 m operating height with the ceiling height and assume the 16.9 m structure will fit.
- Finished floor-to-lowest-obstruction height after beams, ducts, lighting and sprinklers.
- Floor loading and the route used to move the heaviest sections into the building.
- Opening sizes, crane or forklift access and temporary protection for the finished floor.
- Queue, entry, exit, operator position and emergency evacuation away from the ride envelope.
- Electrical room, isolator, cable route and protection against water or accidental contact.
Outdoor drop tower site envelope
The equipment footprint is only one part of the plot. The approved layout should also show the safety boundary, recinzione, coda, gates, operator station, accesso per manutenzione, foundation projection, drainage, crane position and delivery route.
For roadside or city-centre sites, add sightlines from neighbouring properties, noise, lighting spill, traffic and emergency access. For park sites, coordinate the height with the master plan, surrounding attractions, landscaping and any future expansion.
Documents to prepare before the order
Survey and plan
Boundary survey, plot dimensions, levels, access roads, nearby buildings and the intended ride position.
Height and use
Permitted use, maximum structure height, local amusement-device requirements and any aviation, heritage or sightline restrictions.
Geotechnical data
Soil report, groundwater information, existing services and the loading assumptions required by the local structural engineer.
Electrical capacity
Available voltage and phase, capacità del trasformatore, cable route, earthing arrangement and the final installed load.
Can a drop tower be extended later?
Extending the height of an installed tower is not a normal field modification. The structure, hydraulic system, guidare, fondazione, manufacturer’s approved design, inspection file and planning approval may all change. Moving an existing ride to another site can be evaluated, but a taller new ride should normally be planned and purchased as a complete model.
Questions buyers ask about drop tower height
What is the tallest drop tower in the range?
IL 63 m caduta libera ha a 63 struttura m e a 52 altezza operativa m. Porta 32 riders and requires a substantially larger structural and electrical package than the rotating towers.
Perché è il 35 m tower only 32.4 m di altezza?
The model name is a commercial label. The engineering structure height is 32.4 me l'altezza operativa è 28.5 M. Use the approved drawing for foundation, clearance and approval work.
What height will the authority approve?
It varies by location. Confirm zoning, local amusement-device rules, airport or flight-path limits, heritage sightlines, property requirements and the exact measurement reference before selecting a model.
Can the 15 m tower be installed indoors?
It can be evaluated for a covered site, but the finished clear height must allow for the full 16.9 m structure plus installation, maintenance and roof obstructions. Floor loading, access and evacuation also need approval.
How much more land does a taller tower need?
The listed footprints grow from 8 X 8 m a 15 X 15 M, but the complete site envelope also includes fencing, coda, gates, maintenance, emergency access, foundation projection and lifting space.
How much power does each height need?
Le torri rotanti utilizzano 40 kW, 70 kW e 90 kW di potenza installata. The free fall uses 520 kW. The local electrical design must include lighting and control equipment as well as the ride drive.
Can we extend a tower after installation?
NO. An installed tower should not be extended as a field modification. Choose the final height before production because structure, guidare, fondazione, inspection and planning approval are all tied to it.
What should we send for a height review?
Invia il paese, planimetria del sito, boundary dimensions, altezza massima consentita, intended location, ground conditions, available power and target opening date. We will confirm the models that fit and the information needed for local approval.
Prossimo passo
Invia la trama, altezza massima consentita, finished clear height if the ride will be covered, ground conditions and electrical capacity. We will return the feasible tower or free fall models with their structure heights and the technical information needed for your local approval process.
Compare the complete drop tower and free fall range, review the four-model comparison, or continue to requisiti di alimentazione della torre di caduta.
- Paese
- Dimensioni o pianta del sito
- Interno o esterno
- Le corse che hai in mente
- Data di apertura
Preferisco parlare? Scrivici su WhatsApp, o e-mail [email protected]