Buying notes for the Indoor Play Centre
An indoor play centre is the part of a mall or an entertainment building that keeps families on site for two hours. Soft play, slides, ball pits and climbing frames do the work, and the ceiling decides what you can build.
DINIS designs and supplies the play structures as a package: disposizione, attrezzatura, safety padding and installation guidance, drawn to the floor you have.
What an indoor play centre needs
Toddler areas and ball pits
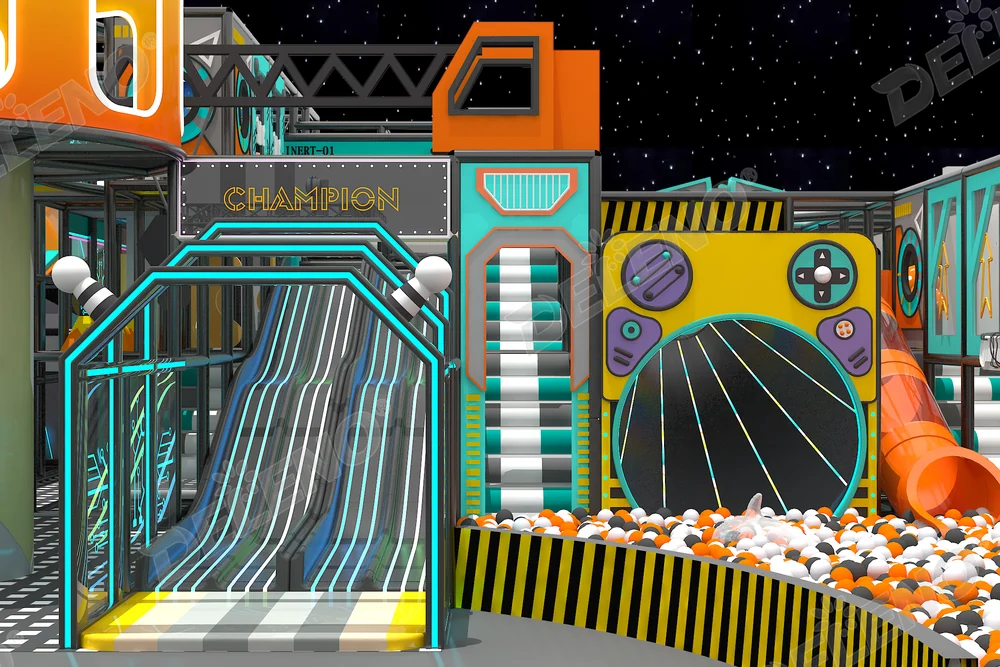
Padded platforms, ball pits and low slides for the youngest visitors, separated from the older children by a physical barrier and a sightline for parents.
Slides, tubes and climbing frames
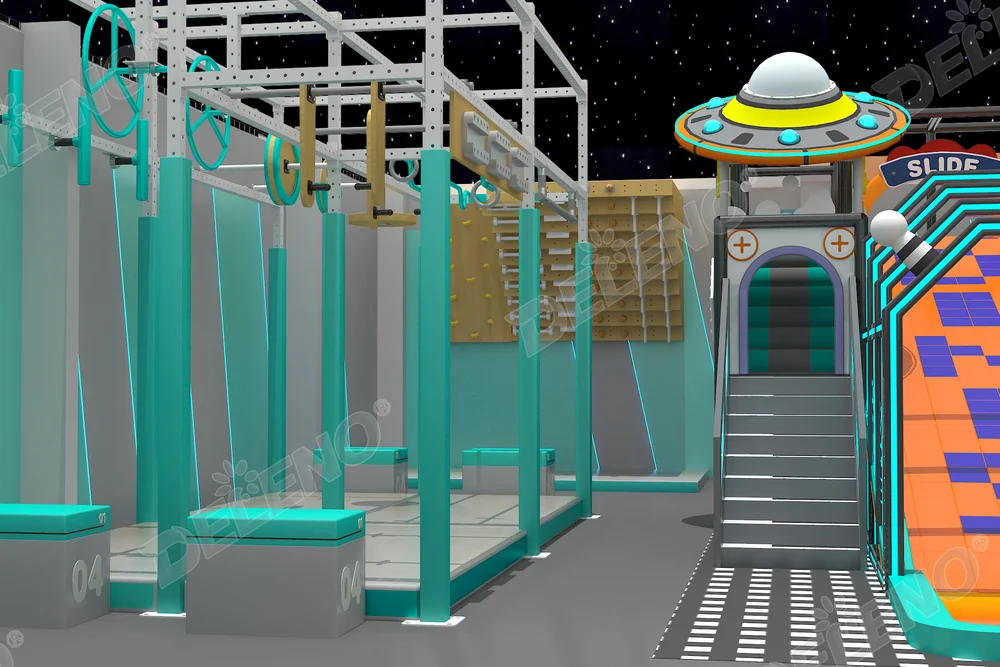
The multi-level structure that carries most of the capacity: tube slides, spiral slides, climbing nets and observation decks.
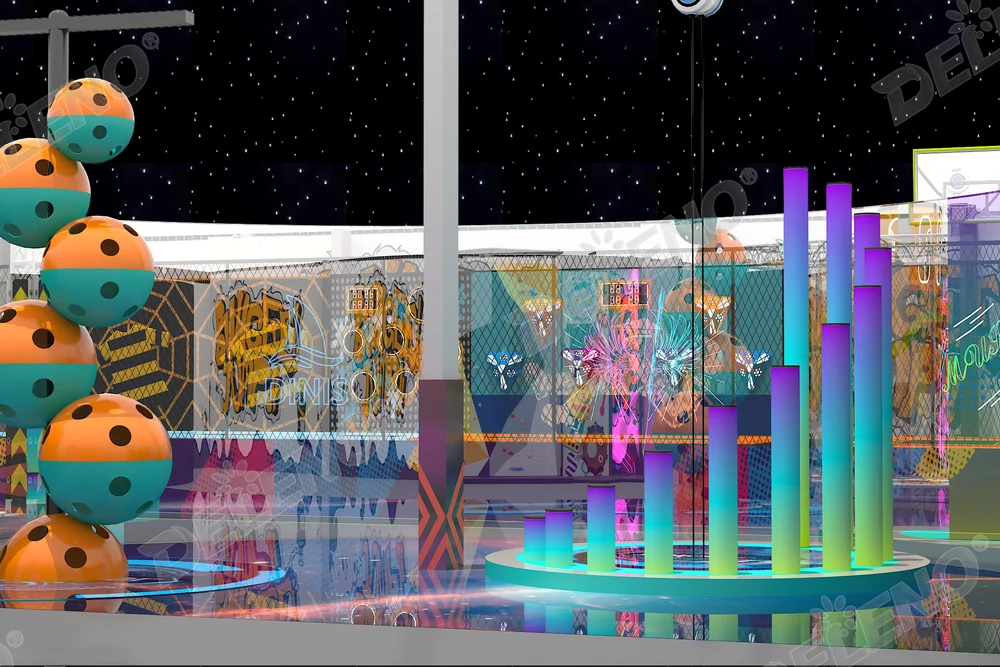
Trampolines, interactive projection games and arcade units usually sit alongside the soft play, and the mix is what decides the ticket price a venue can charge.
Design around the ceiling
Clear height is the first measurement. A hall with 4 m of headroom takes a low soft play structure; a hall with 8 m takes a multi-level tower with a spiral slide.
Send the floor plan with the ceiling height, the column positions and the fire exits marked. The layout has to keep every exit clear and every parent able to see their child from the seating area.
Safety and supervision
Padding, netting and the fall height under each platform are specified with the drawing, not chosen on site. That is the part an inspector will ask about, and it is easier to get right at design stage than to retrofit.
Most venues run one attendant per play zone plus a reception desk. The equipment itself needs no operator, which is why the model works for a mall that does not want a ride operation on its hands.
How a project runs
- Send the floor plan
Ceiling height, columns, exits and the seating area decide the layout before any equipment is chosen.
- Agree the age split
Toddler zone, active zone, or both. The split decides the equipment list and the supervision plan.
- Receive the layout and the equipment list
We return a drawing with the structures placed, the circulation routes and the padding marked.
- Production and installation
Structures are produced to the drawing, shipped, and installed with the padding and the fixing schedule.
How it fits with the rest of the venue
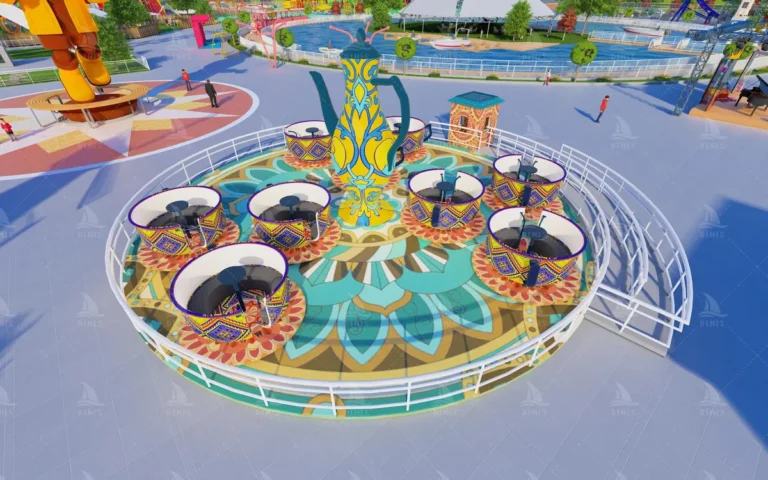
Indoor play works best next to a coffee cup or a carousel, so the venue has something for every age in the family. Nostro design del parco team can lay the play zone out with the rides and the seating in one plan.
If the building is still at the planning stage, IL indoor entertainment centre solution page sets out how the zones usually fit together.
Questions buyers ask about indoor play
How much ceiling height do we need?
It depends on the structure. A low soft play unit works from about 4 M; a multi-level tower with a spiral slide needs considerably more. Send the height and we will tell you what fits.
Can you work with our floor plan?
SÌ. The layout is drawn to your plan, including columns, exits and the seating area.
Is the equipment safe for different ages?
The zones are separated by age, and the padding and netting are specified per structure. The drawings state the fall heights.
Do we need staff?
The equipment needs no operator. Most venues keep one attendant per zone and a reception desk.
How long does a project take?
Production follows the equipment list. Send the plan and we will confirm the schedule with the quotation.
Can we open in phases?
SÌ. The layout is designed with spare floor area so a second zone can be added without moving the first.
Ambito: layout design, play structures, padding and netting specification, and installation guidance. The package is quoted against your floor plan and the equipment list.
Part of the indoor play range built by DINIS.
- Paese
- Dimensioni o pianta del sito
- Interno o esterno
- Le corse che hai in mente
- Data di apertura
Preferisco parlare? Scrivici su WhatsApp, o e-mail [email protected]