Fahrgeschäfte · PARK-LÖSUNGEN · GLOBALE LIEFERUNG
Indoor-Spiel

Indoor Play Centre

An indoor play centre is the part of a mall or an entertainment building that keeps families on site for two hours. Soft play, Folien, ball pits and climbing frames do the work, and the ceiling decides what you can build. DINIS…

UmfangLayout, play structures, padding and installation guidance
StructuresSoft play, Folien, tubes, ball pits, climbing frames
Power requirementNone for the play equipment
StaffingOne attendant per zone, no ride operator
Diskussion zur AnpassungFertigungsunterstützungLieferung / Installationsanleitung
WICHTIGSTE HIGHLIGHTS

Warum Käufer dieses Modell in Betracht ziehen

  • Soft play, slides and climbing frames in one plan
  • Layout drawn to your floor plan and ceiling height
  • Padding and netting specified per structure
  • No ride operator and no power draw on the equipment
  • Designed to open in phases without moving zone one
TECHNISCHE DATEN

Verifizierte Spezifikationen

UmfangLayout, play structures, padding and installation guidance
StructuresSoft play, Folien, tubes, ball pits, climbing frames
Power requirementNone for the play equipment
StaffingOne attendant per zone, no ride operator
DesignDrawn to the floor plan, ceiling height and exits
ANWENDUNGEN

Wo es passt

Shopping centresIndoor-UnterhaltungszentrenResortsFamily venuesHoliday parks
WIE MAN ES SPEZIFIZIERT

Specify the Indoor Play Centre like a buyer, kein Katalog

Drei kurze Anmerkungen. Öffnen Sie das, was Sie brauchen – kein Verkaufsgespräch.

So lesen Sie die Zahlen, bevor Sie nach einem Preis fragen
01Fußabdruck & Abmessungen

Vergleichen Sie die erforderliche Fläche mit Ihrer Website, plus Sicherheitsumschlag, Warteschlangenplatz und Wartungszugang.

02Kapazität & Durchsatz

Sitzplätze pro Takt und Taktzeit legen den realistischen Stundendurchsatz fest. Passen Sie es an Ihr Spitzenfenster an, nicht der Tagesdurchschnitt.

03Leistung & Dienstprogramme

Dieses Modell: None for the play equipment. Ihr Transformator, Verkabelung und Kontrollraum müssen dazu passen. Alles, was fehlt, wird zu zusätzlichen Bau- oder Elektroarbeiten.

04Gewicht & Installation

Gesamtgewicht und Grundbedarf entscheiden über das Fundament, den Hebeplan und den Montageplan.

Welche Stufe passt zu Ihrem Projekt?
START STANDARD

Das Standardmodell

Es deckt bereits den Fußabdruck ab, Kapazität und Aussehen, die die meisten Parks, Einkaufszentren und Messen können betrieben werden.

BEWEGEN SIE SICH NACH OBEN

Höhere Kapazität oder Skalierung

Wählen Sie ein größeres Modell, wenn Ihr Spitzenfenster erreicht ist, Ihre Orientierungsposition oder Ihr Ticketpreis benötigen mehr Durchsatz.

Gehen Sie individuell

Thematisch oder individuell gestaltet

Beim Thema, Kapazität oder Standortbedingungen außerhalb des Standardbereichs liegen, Das Erscheinungsbild und die Konfiguration werden für Ihr Projekt entwickelt.

Was ist enthalten, und was separat zitiert wird
Üblicherweise im Lieferumfang enthalten
  • Die Ausrüstung und ihre Standardkonfiguration
  • Elektrische und mechanische Komponenten im Werk montiert
  • Werkstestlauf vor dem Versand
  • Packliste, Betriebs- und Wartungsdokumentation
  • Im Angebot angegebene Ersatzteile
Üblicherweise separat bestätigt
  • Internationale Fracht, Versicherung und Zoll
  • Standortfundament, Arbeiten an Beton- und Stahlfundamenten
  • Stromversorgung des Fahrgeschäfts und örtliche Elektroarbeiten
  • Montageüberwachung, Reise und Unterkunft
  • Lokale Inspektion, Zertifizierung und Betriebslizenzen

Bestätigen Sie die genaue Aufteilung pro Modell mit dem Vertriebsteam – der endgültige Umfang ist im Angebot angegeben.

Richtpreis ab Werk, ohne Steuern und Fracht. Eine Installationsanleitung ist im Lieferumfang enthalten. Die Produktion ist ca 35 Tage; Die Garantie beträgt ein Jahr kostenlos plus lebenslange Wartung.

PRODUKTDETAILS

Buying notes for the Indoor Play Centre

An indoor play centre is the part of a mall or an entertainment building that keeps families on site for two hours. Soft play, Folien, ball pits and climbing frames do the work, and the ceiling decides what you can build.

DINIS designs and supplies the play structures as a package: Layout, Ausrüstung, safety padding and installation guidance, drawn to the floor you have.
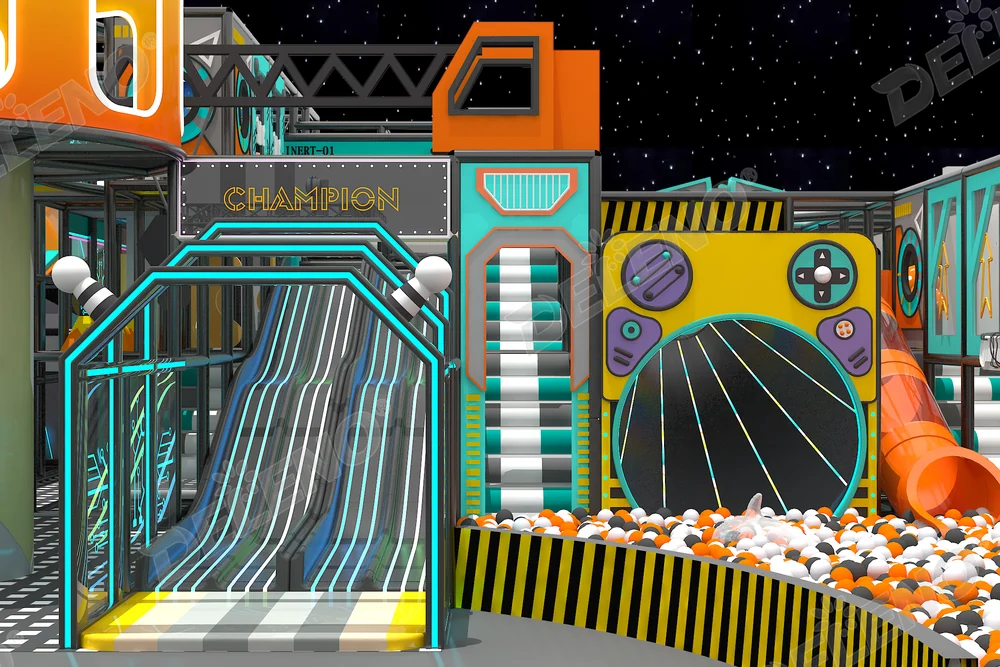
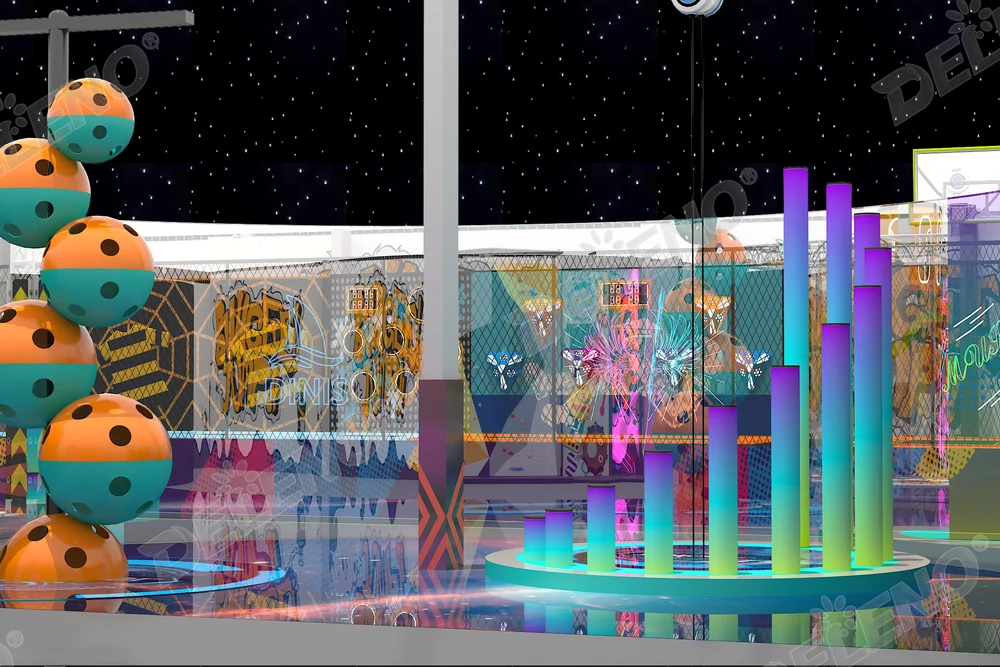
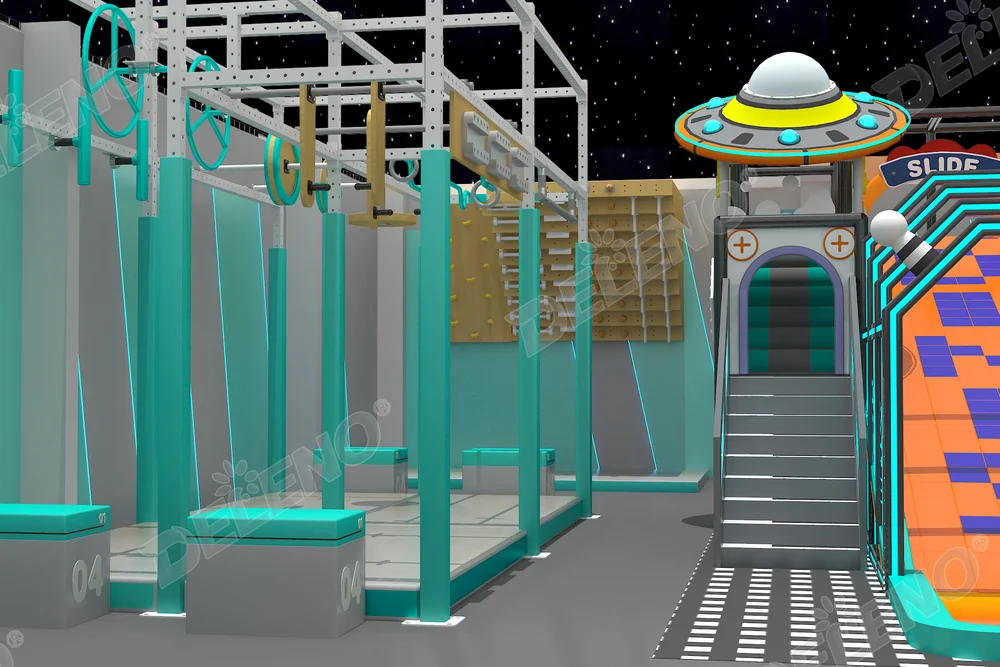
indoor play centre with soft play structures and slides
indoor playground with slides and a ball pit
indoor soft play area designed for shopping malls

What an indoor play centre needs

SOFT PLAY

Toddler areas and ball pits

Padded platforms, ball pits and low slides for the youngest visitors, separated from the older children by a physical barrier and a sightline for parents.

ACTIVE PLAY

Slides, tubes and climbing frames

The multi-level structure that carries most of the capacity: tube slides, spiral slides, climbing nets and observation decks.

Trampolines, interactive projection games and arcade units usually sit alongside the soft play, and the mix is what decides the ticket price a venue can charge.

Design around the ceiling

Clear height is the first measurement. A hall with 4 m of headroom takes a low soft play structure; a hall with 8 m takes a multi-level tower with a spiral slide.

Send the floor plan with the ceiling height, the column positions and the fire exits marked. The layout has to keep every exit clear and every parent able to see their child from the seating area.

Safety and supervision

Padding, netting and the fall height under each platform are specified with the drawing, not chosen on site. That is the part an inspector will ask about, and it is easier to get right at design stage than to retrofit.

Most venues run one attendant per play zone plus a reception desk. The equipment itself needs no operator, which is why the model works for a mall that does not want a ride operation on its hands.

How a project runs

  1. Send the floor plan

    Ceiling height, columns, exits and the seating area decide the layout before any equipment is chosen.

  2. Agree the age split

    Toddler zone, active zone, or both. The split decides the equipment list and the supervision plan.

  3. Receive the layout and the equipment list

    We return a drawing with the structures placed, the circulation routes and the padding marked.

  4. Production and installation

    Structures are produced to the drawing, shipped, and installed with the padding and the fixing schedule.

How it fits with the rest of the venue

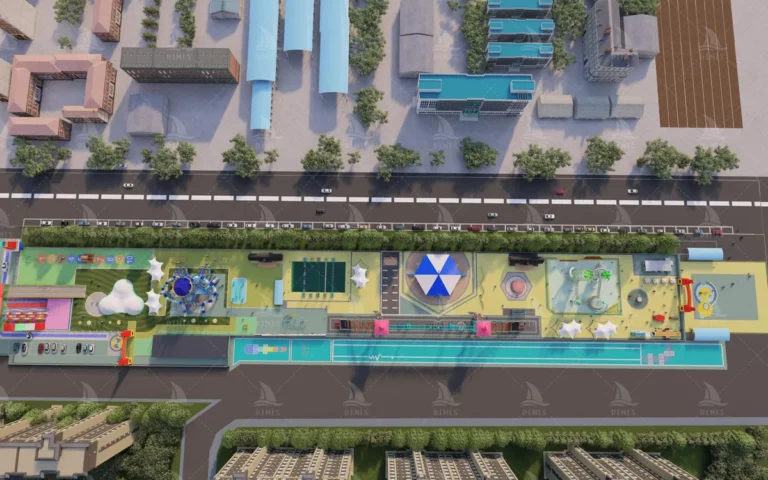
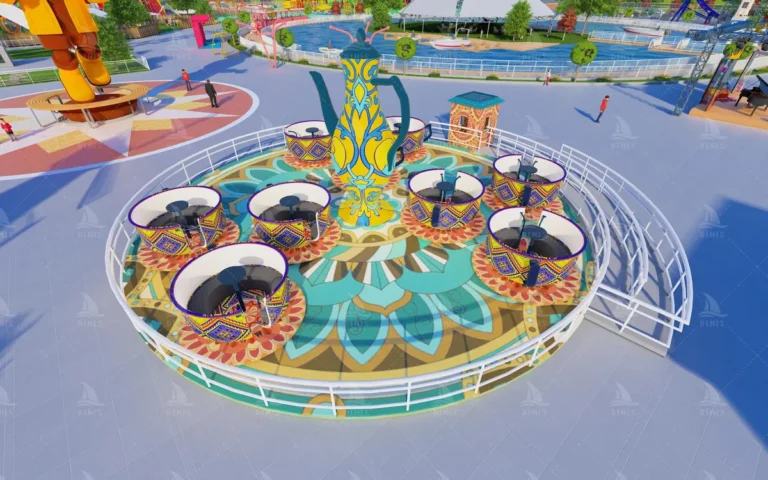
Indoor play works best next to a coffee cup or a carousel, so the venue has something for every age in the family. Unser Parkdesign team can lay the play zone out with the rides and the seating in one plan.

If the building is still at the planning stage, Die indoor entertainment centre solution page sets out how the zones usually fit together.

Questions buyers ask about indoor play

01

How much ceiling height do we need?

It depends on the structure. A low soft play unit works from about 4 M; a multi-level tower with a spiral slide needs considerably more. Send the height and we will tell you what fits.

02

Can you work with our floor plan?

Ja. The layout is drawn to your plan, including columns, exits and the seating area.

03

Is the equipment safe for different ages?

The zones are separated by age, and the padding and netting are specified per structure. The drawings state the fall heights.

04

Do we need staff?

The equipment needs no operator. Most venues keep one attendant per zone and a reception desk.

05

How long does a project take?

Production follows the equipment list. Send the plan and we will confirm the schedule with the quotation.

06

Can we open in phases?

Ja. The layout is designed with spare floor area so a second zone can be added without moving the first.

Umfang: layout design, play structures, padding and netting specification, and installation guidance. The package is quoted against your floor plan and the equipment list.

Part of the indoor play range built by DINIS.

WAS SOLLTE EINGESCHLOSSEN WERDEN
  • Land
  • Größe oder Plan der Website
  • Drinnen oder draußen
  • Fahrten, die Sie im Sinn haben
  • Eröffnungsdatum

Lieber reden? WhatsApp uns, oder E-Mail [email protected]
Kontaktformular 1

Holen Sie sich ein kostenloses Angebot

HERSTELLUNG

Wo dieses Fahrgeschäft gebaut wird.

Präzises Schneiden, Zertifiziertes Schweißen, Sandstrahlen, mehrschichtige Einbrennlackierung, hauseigenes FRP, spezielle Inspektionsausrüstung, und ein vollständiger Testlauf, bevor der Container beladen wird.

01Präzisionsfertigung

Laserschneiden von Platten und Rohren, mit professionellen Schweißverfahren.

02Oberflächenschutz

Sandstrahlen plus mehrschichtiges Einbrennlackierungsverfahren, Das ist es, was das Finish bei einer Fahrt im Freien gewährleistet.

03Eigenes FRP

Glasfaserkomponenten werden im eigenen Haus aus Harz geformt, So passen thematische Teile zum fertigen Design.

04Inspektion und Prüfung

Ultraschall, Anweisungen zur Magnetpulver- und Penetrationsprüfung sowie ein spezielles Testfeld vor der Auslieferung.

VERWANDTE PRODUKTE

Weitere Produkte in dieser Richtung.