MANÈGES · SOLUTIONS PARCS · LIVRAISON MONDIALE
Jeu intérieur

Indoor Play Centre

An indoor play centre is the part of a mall or an entertainment building that keeps families on site for two hours. Soft play, diapositives, ball pits and climbing frames do the work, and the ceiling decides what you can build. DINIS…

PortéeMise en page, play structures, padding and installation guidance
StructuresSoft play, diapositives, tubes, ball pits, climbing frames
Power requirementNone for the play equipment
StaffingOne attendant per zone, no ride operator
Discussion sur la personnalisationAccompagnement à la fabricationLivraison / conseils d'installation
POINTS FORTS

Pourquoi les acheteurs considèrent ce modèle

  • Soft play, slides and climbing frames in one plan
  • Layout drawn to your floor plan and ceiling height
  • Padding and netting specified per structure
  • No ride operator and no power draw on the equipment
  • Designed to open in phases without moving zone one
DONNÉES TECHNIQUES

Spécifications vérifiées

PortéeMise en page, play structures, padding and installation guidance
StructuresSoft play, diapositives, tubes, ball pits, climbing frames
Power requirementNone for the play equipment
StaffingOne attendant per zone, no ride operator
ConceptionDrawn to the floor plan, ceiling height and exits
DEMANDES

Où il peut s'adapter

Shopping centresIndoor entertainment centresResortsFamily venuesHoliday parks
COMMENT LE SPÉCIFIER

Specify the Indoor Play Centre like a buyer, pas un catalogue

Trois courtes notes. Ouvrez celui dont vous avez besoin – pas de discours commercial.

Comment lire les chiffres avant de demander un prix
01Empreinte & dimensions

Vérifiez la zone requise par rapport à votre site, plus l'enveloppe de sécurité, espace de file d'attente et accès à la maintenance.

02Capacité & débit

Les sièges par cycle et la durée du cycle définissent le débit horaire réaliste. Faites-le correspondre à votre fenêtre de pointe, pas la moyenne quotidienne.

03Pouvoir & utilitaires

Ce modèle: None for the play equipment. Votre transformateur, le câblage et la salle de contrôle doivent correspondre. Tout ce qui manque devient un travail civil ou électrique supplémentaire.

04Poids & installation

Le poids total et les exigences de base déterminent la fondation, le plan de levage et le planning d'installation.

Quel niveau correspond à votre projet
DÉMARRER LA NORME

Le modèle standard

Il couvre déjà l'empreinte, capacité et apparence que la plupart des parcs, les centres commerciaux et les foires peuvent fonctionner.

MONTER

Capacité ou échelle plus élevée

Choisissez un modèle plus grand lorsque votre fenêtre de pointe, votre position historique ou le prix de votre billet a besoin de plus de débit.

ALLER SUR MESURE

Construction thématique ou personnalisée

Quand le thème, la capacité ou les conditions du site se situent en dehors de la plage standard, l'apparence et la configuration sont conçues pour votre projet.

Ce qui est inclus, et ce qui est cité séparément
TYPIQUEMENT INCLUS
  • L'équipement et sa configuration standard
  • Composants électriques et mécaniques installés en usine
  • Test en usine avant expédition
  • Liste de colisage, documentation d'exploitation et d'entretien
  • Pièces de rechange indiquées dans le devis
TYPIQUEMENT CONFIRMÉ SÉPARÉMENT
  • Fret international, assurance et douane
  • Fondation du site, travaux de base en béton et en acier
  • Alimentation électrique du manège et travaux électriques locaux
  • Supervision des installations, voyage et hébergement
  • Inspection locale, certification et licences d'exploitation

Confirmez la répartition exacte par modèle avec l'équipe commerciale - le périmètre final est indiqué dans le devis.

Prix ​​usine indicatif, hors taxes et hors fret. Des instructions d'installation sont incluses. La production concerne 35 jours; la garantie est d'un an gratuit plus une maintenance à vie.

DÉTAILS DU PRODUIT

Buying notes for the Indoor Play Centre

An indoor play centre is the part of a mall or an entertainment building that keeps families on site for two hours. Soft play, diapositives, ball pits and climbing frames do the work, and the ceiling decides what you can build.

DINIS designs and supplies the play structures as a package: mise en page, équipement, safety padding and installation guidance, drawn to the floor you have.
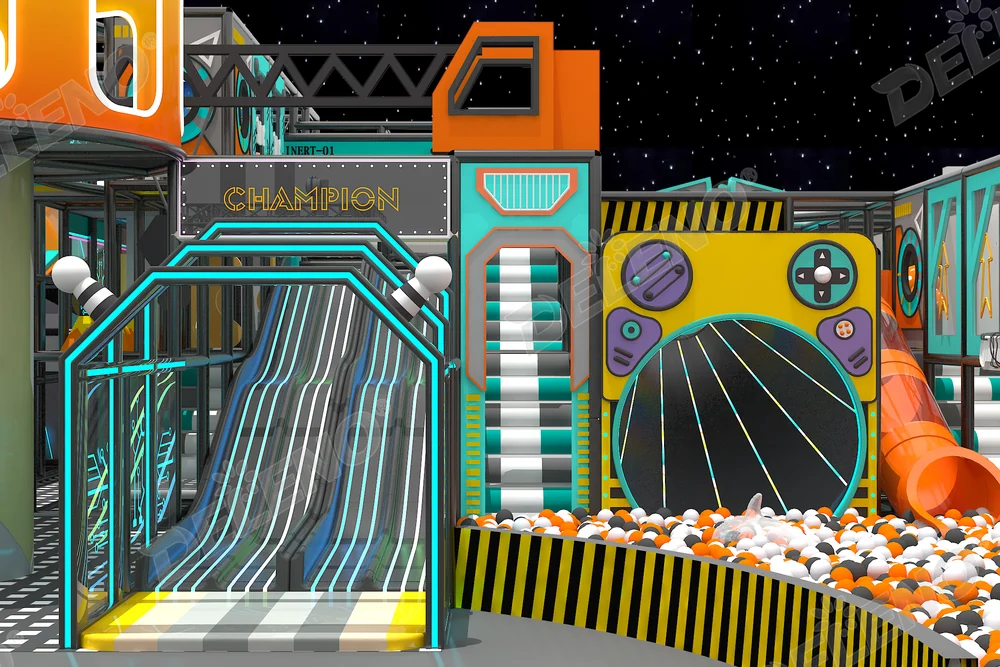
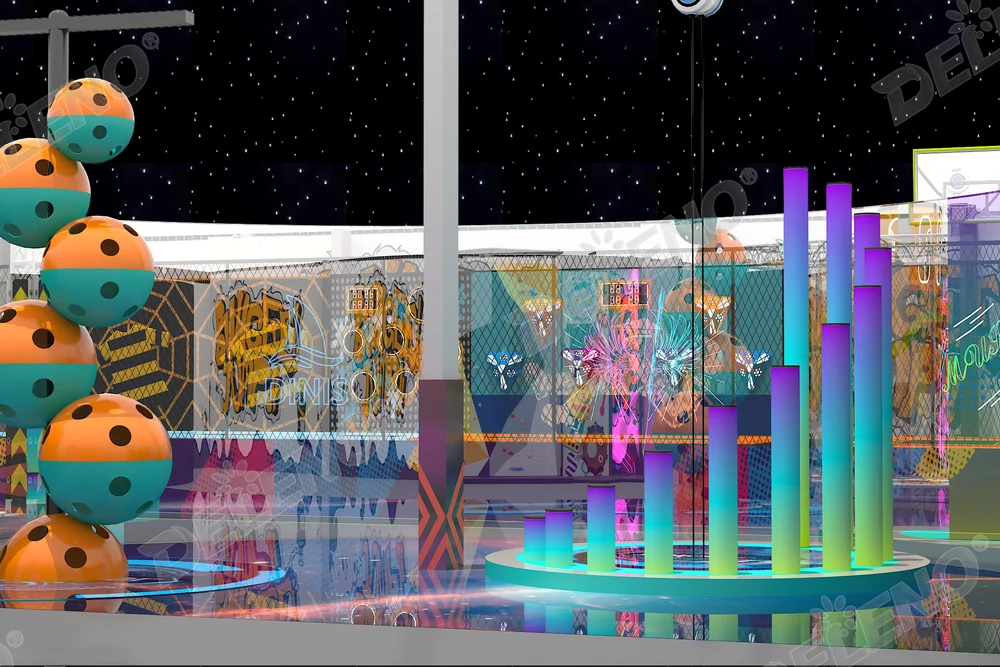
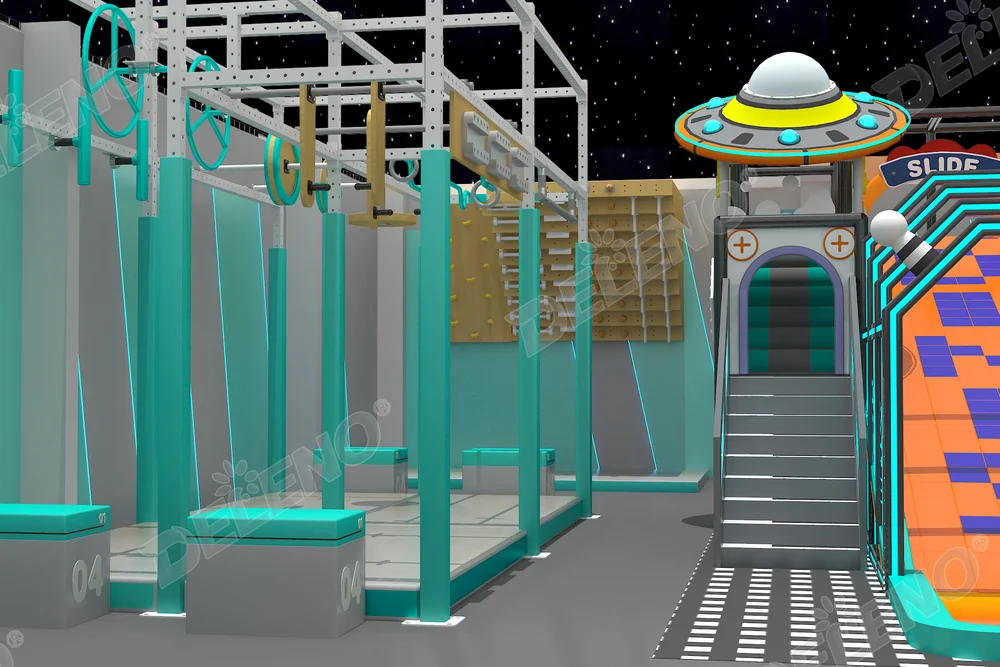
indoor play centre with soft play structures and slides
indoor playground with slides and a ball pit
indoor soft play area designed for shopping malls

What an indoor play centre needs

SOFT PLAY

Toddler areas and ball pits

Padded platforms, ball pits and low slides for the youngest visitors, separated from the older children by a physical barrier and a sightline for parents.

ACTIVE PLAY

Slides, tubes and climbing frames

The multi-level structure that carries most of the capacity: tube slides, spiral slides, climbing nets and observation decks.

Trampolines, interactive projection games and arcade units usually sit alongside the soft play, and the mix is what decides the ticket price a venue can charge.

Design around the ceiling

Clear height is the first measurement. A hall with 4 m of headroom takes a low soft play structure; a hall with 8 m takes a multi-level tower with a spiral slide.

Send the floor plan with the ceiling height, the column positions and the fire exits marked. The layout has to keep every exit clear and every parent able to see their child from the seating area.

Safety and supervision

Padding, netting and the fall height under each platform are specified with the drawing, not chosen on site. That is the part an inspector will ask about, and it is easier to get right at design stage than to retrofit.

Most venues run one attendant per play zone plus a reception desk. The equipment itself needs no operator, which is why the model works for a mall that does not want a ride operation on its hands.

How a project runs

  1. Send the floor plan

    Ceiling height, columns, exits and the seating area decide the layout before any equipment is chosen.

  2. Agree the age split

    Toddler zone, active zone, or both. The split decides the equipment list and the supervision plan.

  3. Receive the layout and the equipment list

    We return a drawing with the structures placed, the circulation routes and the padding marked.

  4. Production and installation

    Structures are produced to the drawing, shipped, and installed with the padding and the fixing schedule.

How it fits with the rest of the venue

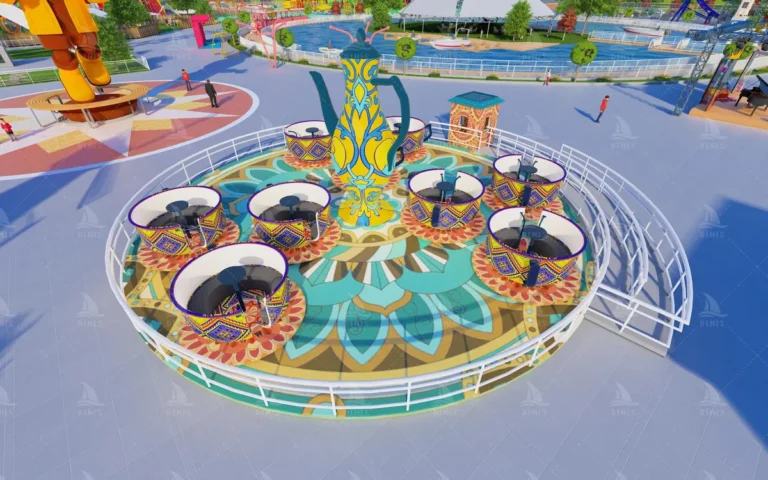
Indoor play works best next to a coffee cup or a carousel, so the venue has something for every age in the family. Notre conception du parc team can lay the play zone out with the rides and the seating in one plan.

If the building is still at the planning stage, le indoor entertainment centre solution page sets out how the zones usually fit together.

Questions buyers ask about indoor play

01

How much ceiling height do we need?

It depends on the structure. A low soft play unit works from about 4 m; a multi-level tower with a spiral slide needs considerably more. Send the height and we will tell you what fits.

02

Can you work with our floor plan?

Oui. The layout is drawn to your plan, including columns, exits and the seating area.

03

Is the equipment safe for different ages?

The zones are separated by age, and the padding and netting are specified per structure. The drawings state the fall heights.

04

Do we need staff?

The equipment needs no operator. Most venues keep one attendant per zone and a reception desk.

05

How long does a project take?

Production follows the equipment list. Send the plan and we will confirm the schedule with the quotation.

06

Can we open in phases?

Oui. The layout is designed with spare floor area so a second zone can be added without moving the first.

Portée: layout design, play structures, padding and netting specification, and installation guidance. The package is quoted against your floor plan and the equipment list.

Part of the indoor play range built by DINIS.

QUE FAIRE INCLURE
  • Pays
  • Taille ou plan du site
  • Intérieur ou extérieur
  • Les manèges que vous avez en tête
  • Date d'ouverture

Je préfère parler? WhatsApp nous, ou par email [email protected]
Formulaire de contact 1

Obtenez un devis gratuit

FABRICATION

Où ce manège est construit.

Découpe de précision, soudage certifié, sablage, peinture cuite multicouche, PRF interne, équipement d'inspection dédié, et un test complet avant le chargement du conteneur.

01Fabrication de précision

Découpe laser de plaques et tubes, avec des procédés de soudage professionnels.

02Protection des surfaces

Sablage et processus de peinture cuite multicouche, c'est ce qui maintient la finition lors d'une balade en plein air.

03FRP interne

Les composants en fibre de verre sont moulés en interne à partir de résine, pour que les pièces thématiques correspondent au design fini.

04Inspection et tests

Ultrasonique, instructions d'inspection des particules magnétiques et de pénétration ainsi qu'un champ de test dédié avant livraison.

PRODUITS CONNEXES

Plus de produits dans cette direction.