ATRACCIONES ATRACTIVOS · SOLUCIONES DE PARQUES · ENTREGA GLOBAL
Juego interior

Indoor Play Centre

An indoor play centre is the part of a mall or an entertainment building that keeps families on site for two hours. Soft play, diapositivas, ball pits and climbing frames do the work, and the ceiling decides what you can build. DINIS…

AlcanceDisposición, play structures, padding and installation guidance
StructuresSoft play, diapositivas, tubes, ball pits, climbing frames
Power requirementNone for the play equipment
StaffingOne attendant per zone, no ride operator
Discusión de personalizaciónSoporte de fabricaciónEntrega / guía de instalación
DESTACADOS CLAVE

Por qué los compradores consideran este modelo

  • Soft play, slides and climbing frames in one plan
  • Layout drawn to your floor plan and ceiling height
  • Padding and netting specified per structure
  • No ride operator and no power draw on the equipment
  • Designed to open in phases without moving zone one
DATOS TÉCNICOS

Especificaciones verificadas

AlcanceDisposición, play structures, padding and installation guidance
StructuresSoft play, diapositivas, tubes, ball pits, climbing frames
Power requirementNone for the play equipment
StaffingOne attendant per zone, no ride operator
DiseñoDrawn to the floor plan, ceiling height and exits
APLICACIONES

donde puede caber

Shopping centresCentros de entretenimiento interioresResortsFamily venuesHoliday parks
CÓMO ESPECIFICARLO

Specify the Indoor Play Centre like a buyer, no es un catalogo

Tres notas breves. Abra el que necesita, sin charlas de ventas.

Cómo leer los números antes de pedir un precio
01Huella & dimensiones

Verifique el área requerida en su sitio, más el sobre de seguridad, espacio en cola y acceso de mantenimiento.

02Capacidad & rendimiento

Los asientos por ciclo y el tiempo del ciclo establecen el rendimiento por hora realista. Combínalo con tu ventana máxima, no es el promedio diario.

03Fuerza & utilidades

este modelo: None for the play equipment. Tu transformador, El cableado y la sala de control deben coincidir.. Todo lo que falta se convierte en obra civil o eléctrica adicional..

04Peso & instalación

El peso total y los requisitos de la base deciden la base., El plan de elevación y el calendario de instalación..

¿Qué nivel se adapta a tu proyecto?
ESTÁNDAR DE INICIO

El modelo estándar

Ya cubre la huella, capacidad y apariencia que la mayoría de los parques, centros comerciales y ferias pueden operar.

SUBIR

Mayor capacidad o escala

Elija un modelo más grande cuando su ventana máxima, su posición histórica o el precio de su entrada necesitan más rendimiento.

IR A MEDIDA

Construcción temática o personalizada

cuando tema, La capacidad o las condiciones del sitio están fuera del rango estándar., La apariencia y configuración están diseñadas para su proyecto..

Que esta incluido, y lo que se cotiza por separado
TÍPICAMENTE INCLUIDO
  • El equipo y su configuración estándar.
  • Componentes eléctricos y mecánicos montados en fábrica.
  • Ejecución de prueba de fábrica antes del envío
  • Lista de embalaje, documentacion de operacion y mantenimiento
  • Repuestos indicados en la cotización.
TÍPICAMENTE SE CONFIRMA POR SEPARADO
  • Flete internacional, seguros y aduanas
  • Fundación del sitio, Trabajos con base de hormigón y acero.
  • Suministro eléctrico a la atracción y obra eléctrica local.
  • Supervisión de instalación, viajes y alojamiento
  • inspección local, certificaciones y licencias de funcionamiento

Confirme la división exacta por modelo con el equipo de ventas; el alcance final se indica en la cotización..

Precio de fábrica indicativo, excluyendo impuestos y flete. Se incluye guía de instalación.. La producción se trata de 35 días; La garantía es de un año sin cargo más mantenimiento de por vida..

DETALLES DEL PRODUCTO

Buying notes for the Indoor Play Centre

An indoor play centre is the part of a mall or an entertainment building that keeps families on site for two hours. Soft play, diapositivas, ball pits and climbing frames do the work, and the ceiling decides what you can build.

DINIS designs and supplies the play structures as a package: disposición, equipo, safety padding and installation guidance, drawn to the floor you have.
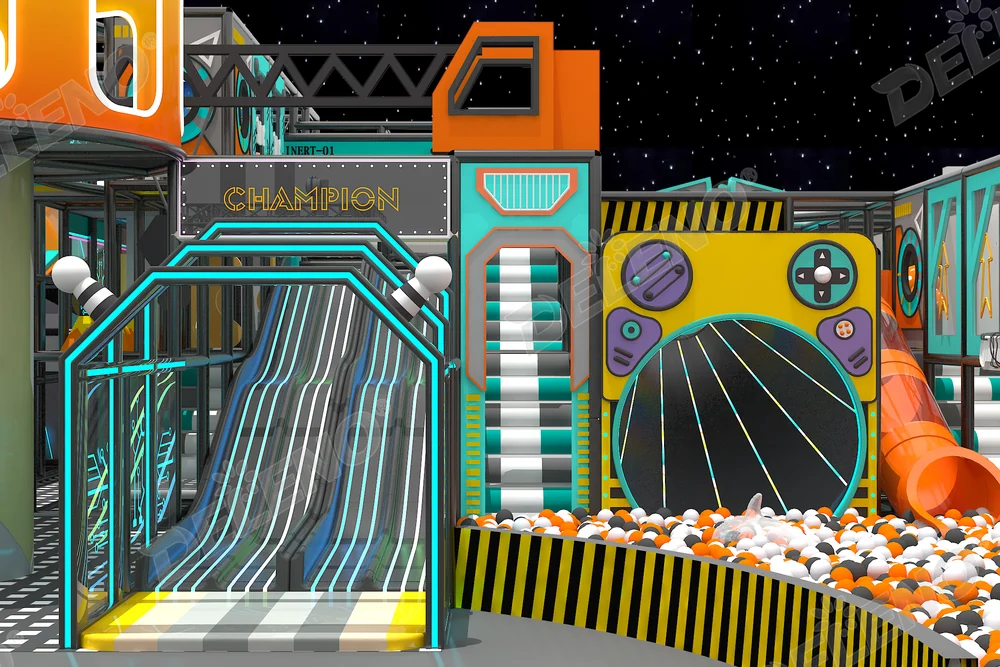
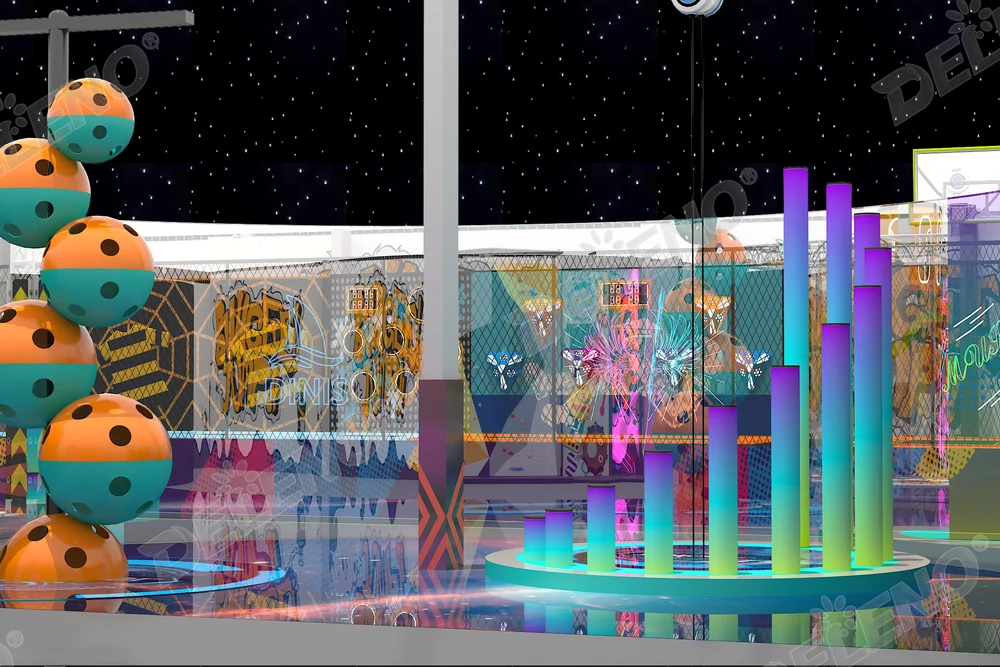
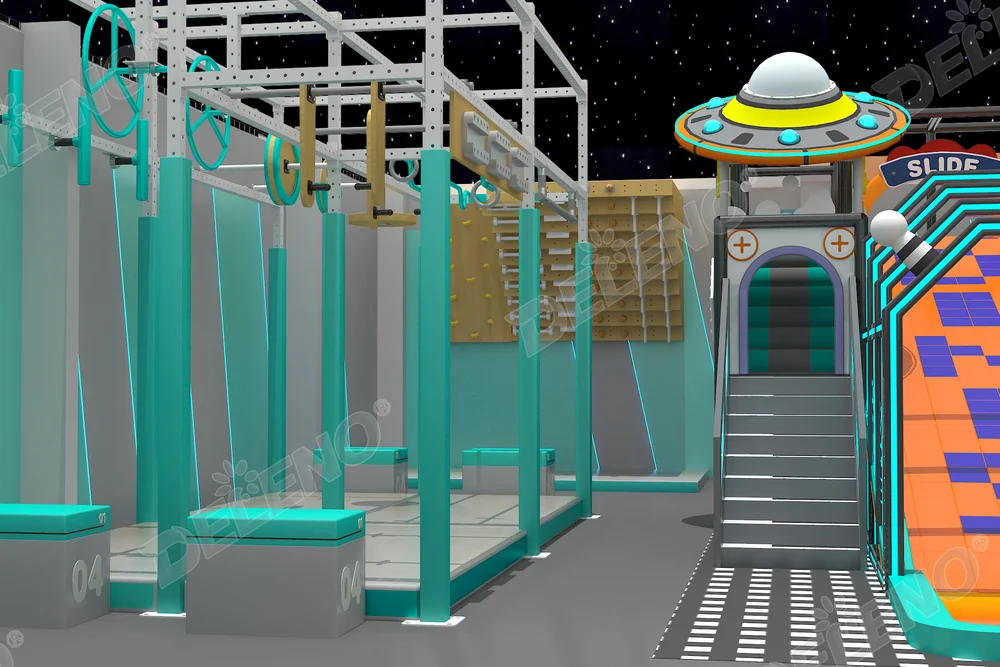
indoor play centre with soft play structures and slides
indoor playground with slides and a ball pit
indoor soft play area designed for shopping malls

What an indoor play centre needs

SOFT PLAY

Toddler areas and ball pits

Padded platforms, ball pits and low slides for the youngest visitors, separated from the older children by a physical barrier and a sightline for parents.

ACTIVE PLAY

Slides, tubes and climbing frames

The multi-level structure that carries most of the capacity: tube slides, spiral slides, climbing nets and observation decks.

Trampolines, interactive projection games and arcade units usually sit alongside the soft play, and the mix is what decides the ticket price a venue can charge.

Design around the ceiling

Clear height is the first measurement. A hall with 4 m of headroom takes a low soft play structure; a hall with 8 m takes a multi-level tower with a spiral slide.

Send the floor plan with the ceiling height, the column positions and the fire exits marked. The layout has to keep every exit clear and every parent able to see their child from the seating area.

Safety and supervision

Padding, netting and the fall height under each platform are specified with the drawing, not chosen on site. That is the part an inspector will ask about, and it is easier to get right at design stage than to retrofit.

Most venues run one attendant per play zone plus a reception desk. The equipment itself needs no operator, which is why the model works for a mall that does not want a ride operation on its hands.

How a project runs

  1. Send the floor plan

    Ceiling height, columns, exits and the seating area decide the layout before any equipment is chosen.

  2. Agree the age split

    Toddler zone, active zone, or both. The split decides the equipment list and the supervision plan.

  3. Receive the layout and the equipment list

    We return a drawing with the structures placed, the circulation routes and the padding marked.

  4. Production and installation

    Structures are produced to the drawing, shipped, and installed with the padding and the fixing schedule.

How it fits with the rest of the venue

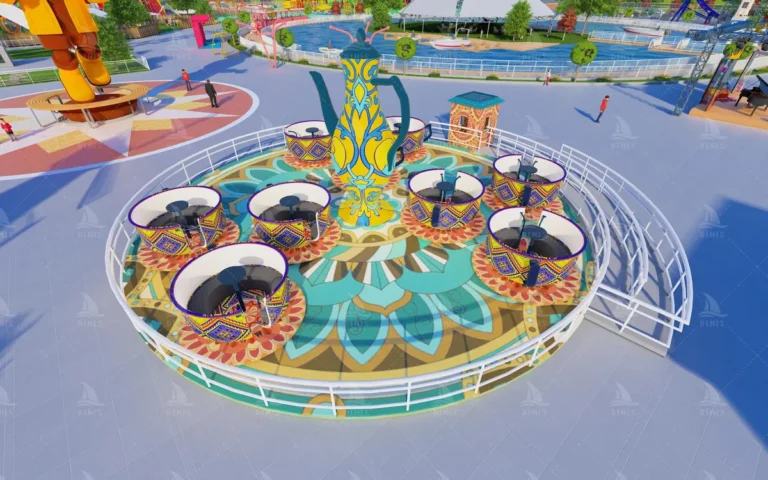
Indoor play works best next to a coffee cup or a carousel, so the venue has something for every age in the family. Nuestro diseño del parque team can lay the play zone out with the rides and the seating in one plan.

If the building is still at the planning stage, el indoor entertainment centre solution page sets out how the zones usually fit together.

Questions buyers ask about indoor play

01

How much ceiling height do we need?

It depends on the structure. A low soft play unit works from about 4 metro; a multi-level tower with a spiral slide needs considerably more. Send the height and we will tell you what fits.

02

Can you work with our floor plan?

Sí. The layout is drawn to your plan, including columns, exits and the seating area.

03

Is the equipment safe for different ages?

The zones are separated by age, and the padding and netting are specified per structure. The drawings state the fall heights.

04

Do we need staff?

The equipment needs no operator. Most venues keep one attendant per zone and a reception desk.

05

How long does a project take?

Production follows the equipment list. Send the plan and we will confirm the schedule with the quotation.

06

Can we open in phases?

Sí. The layout is designed with spare floor area so a second zone can be added without moving the first.

Alcance: layout design, play structures, padding and netting specification, and installation guidance. The package is quoted against your floor plan and the equipment list.

Part of the indoor play range built by DINIS.

QUE INCLUIR
  • País
  • Tamaño o plan del sitio
  • Interior o exterior
  • Paseos que tienes en mente
  • Fecha de apertura

Prefiero hablar? envíanos whatsapp, o correo electrónico [email protected]
Formulario de contacto 1

Obtenga una cotización gratuita

FABRICACIÓN

Donde se construye este paseo.

Corte de precisión, soldadura certificada, chorro de arena, pintura horneada multicapa, FRP interno, equipo de inspección dedicado, y una prueba completa antes de cargar el contenedor.

01Fabricación de precisión

Corte por láser para placas y tubos., con procesos de soldadura profesionales.

02Protección de superficies

Arenado más proceso de pintura horneada multicapa, que es lo que mantiene el final en un paseo al aire libre.

03FRP interno

Los componentes de fibra de vidrio se moldean internamente a partir de resina., para que las piezas temáticas coincidan con el diseño terminado.

04Inspección y pruebas

Ultrasónico, direcciones de inspección de penetración y partículas magnéticas, además de un campo de prueba exclusivo previo a la entrega.

PRODUCTOS RELACIONADOS

Más productos en esta dirección.